
Where every moment is elevated
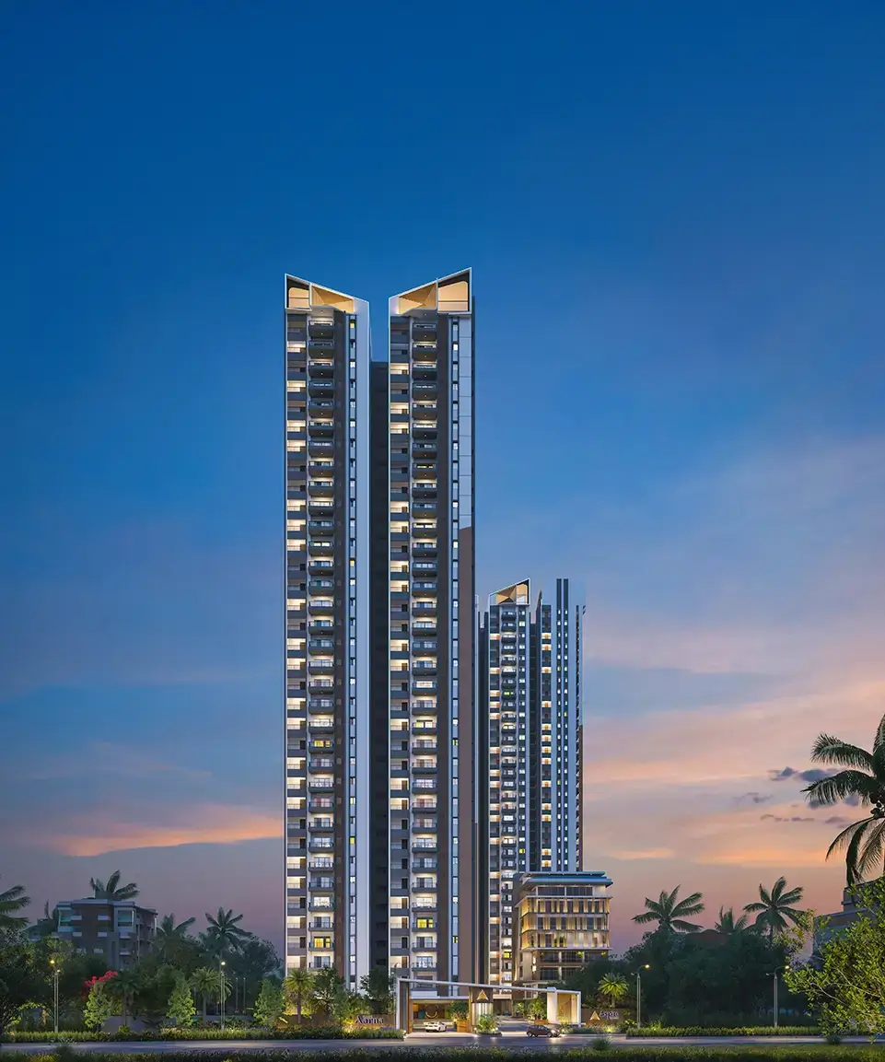
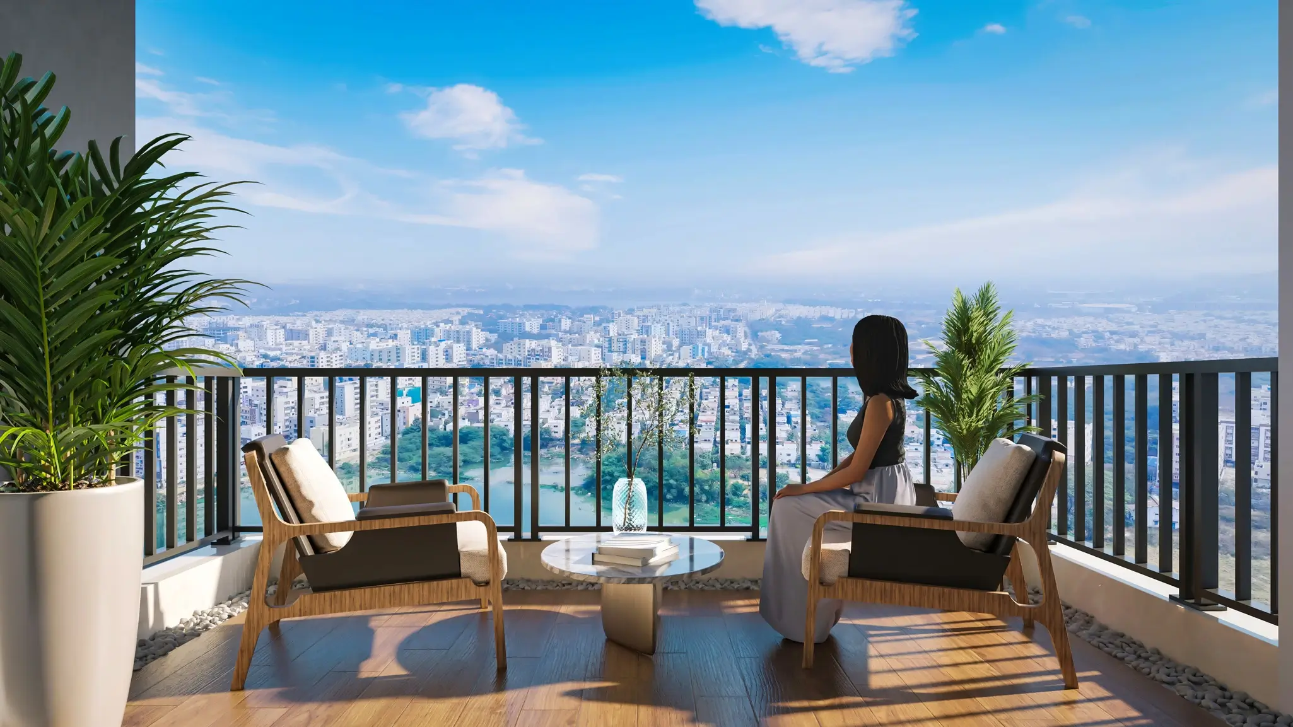
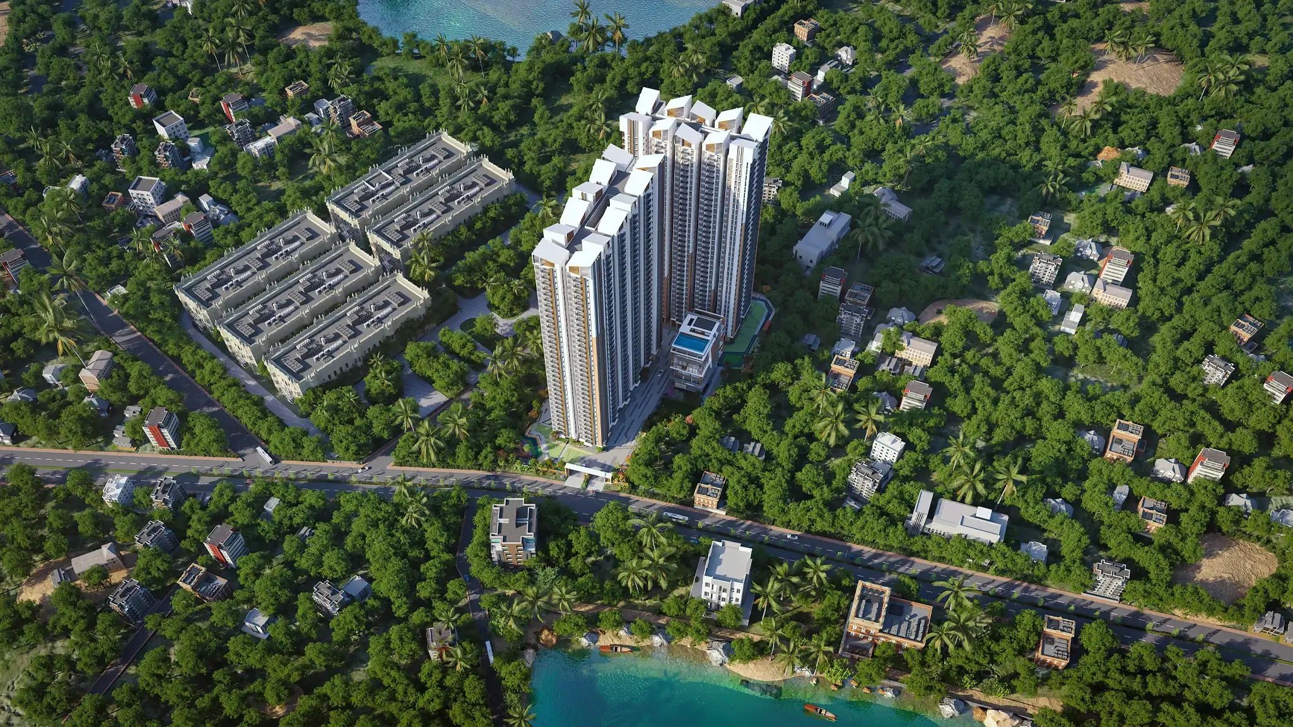
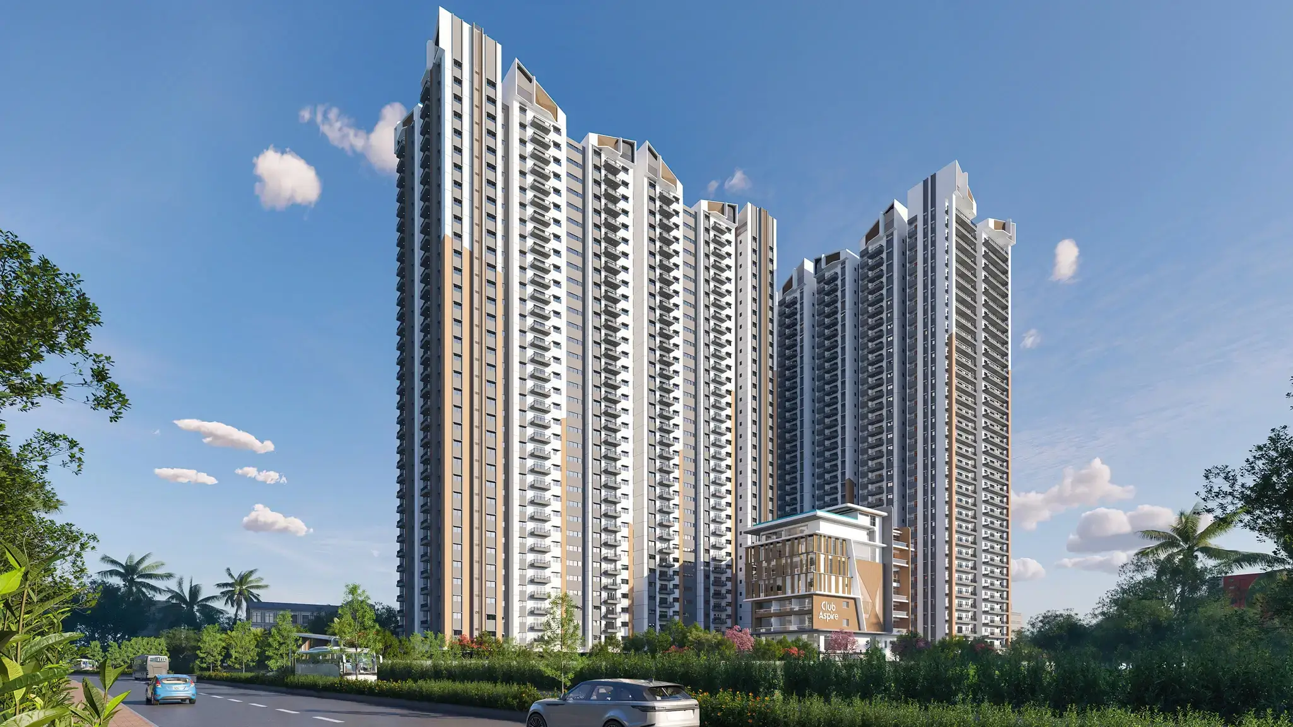
The twin high-rise towers of Aspire Aarna is a landmark project in Mallampet, just a few minutes away from ORR Exit. It offers uninterrupted lake views and sweeping cityscapes, turning your everyday living into a rewarding experience.
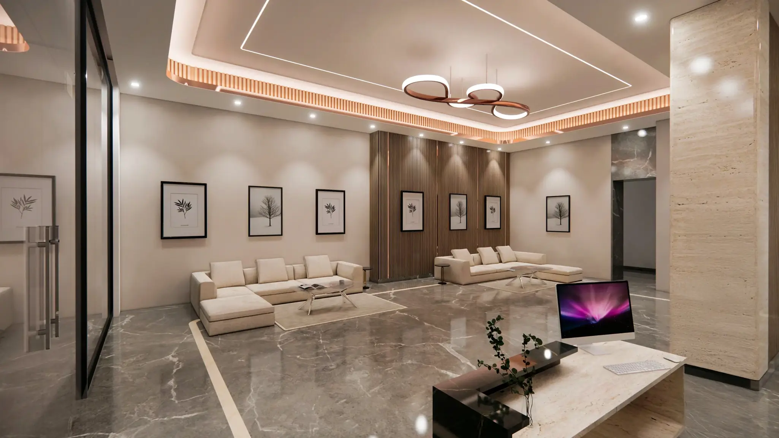
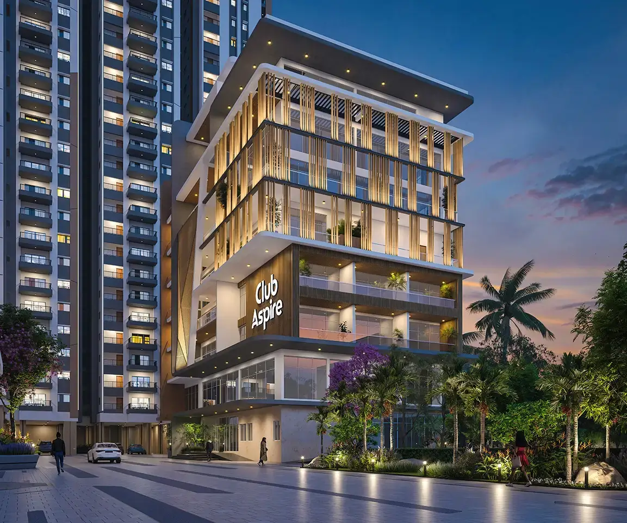
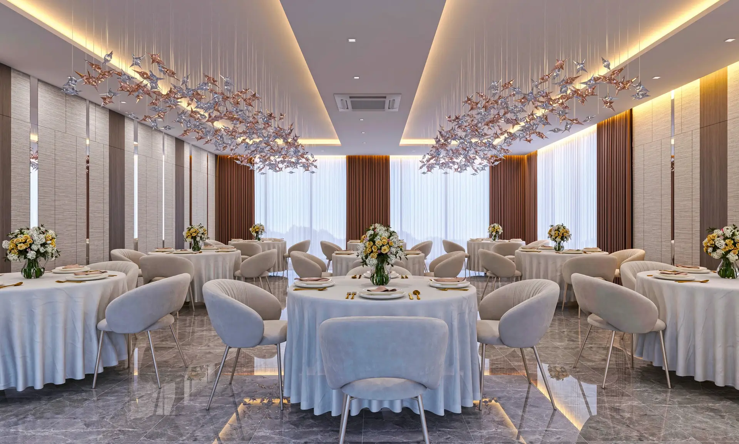
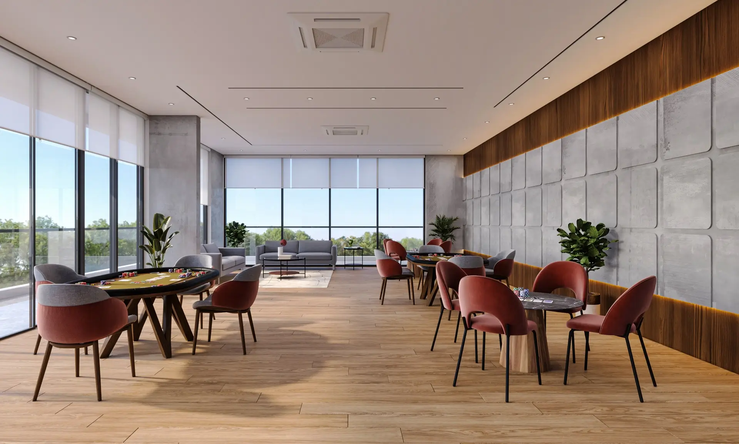
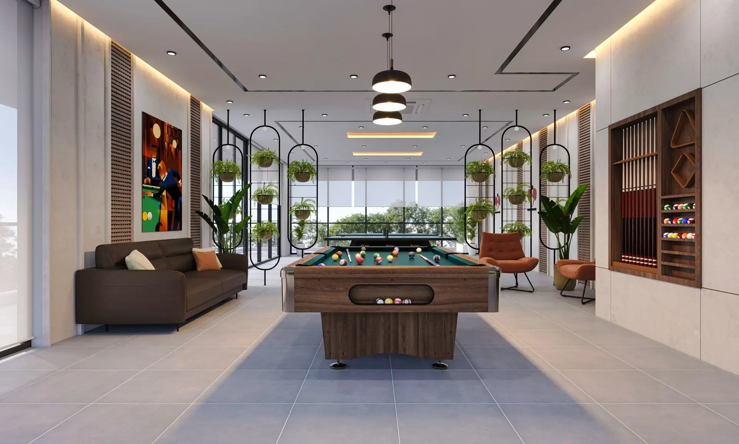
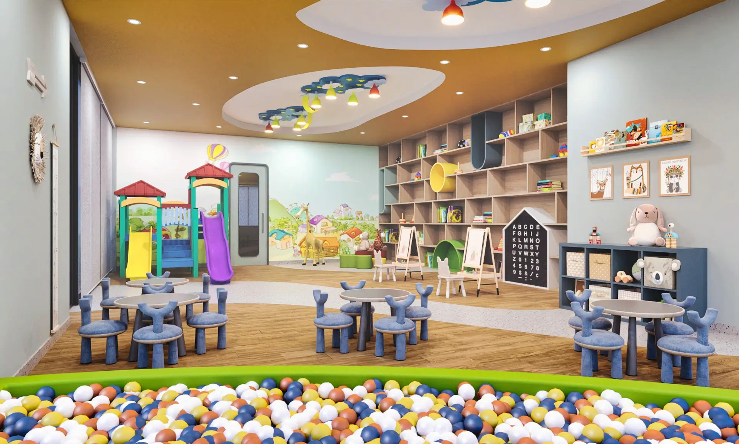
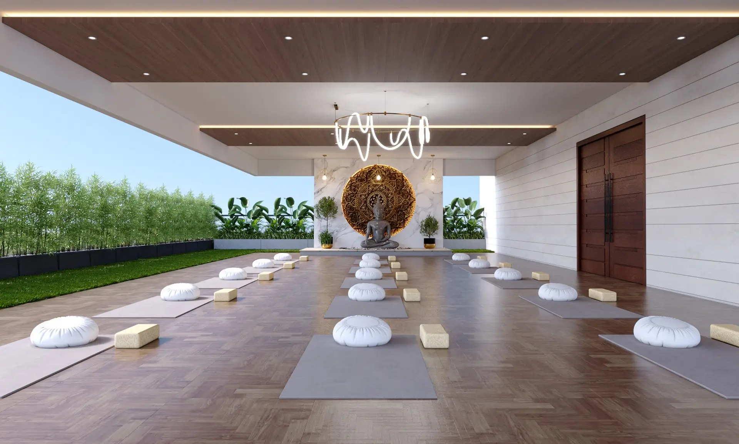
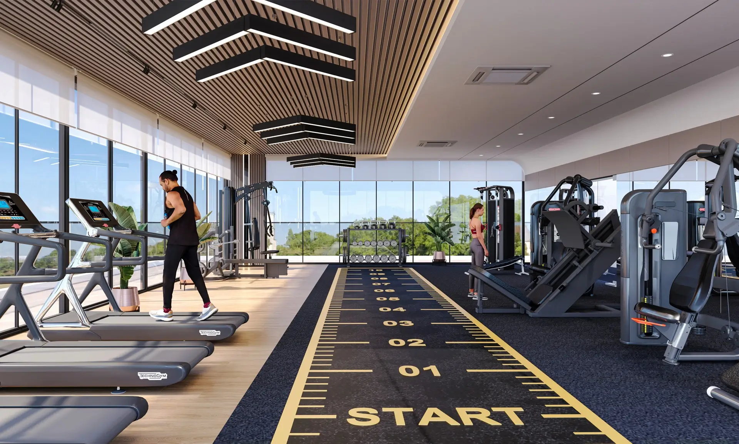
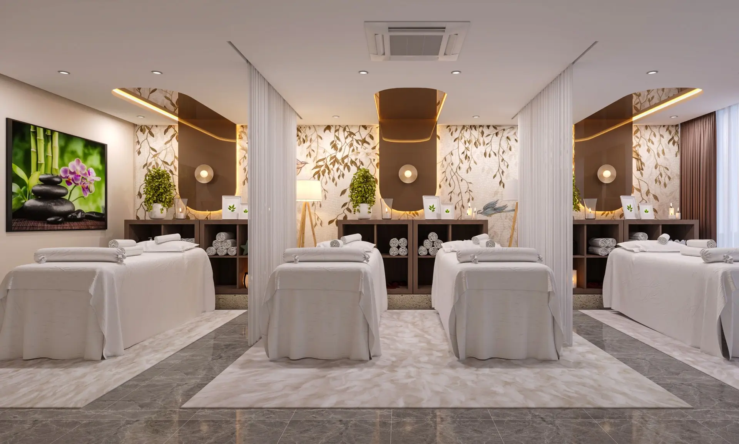
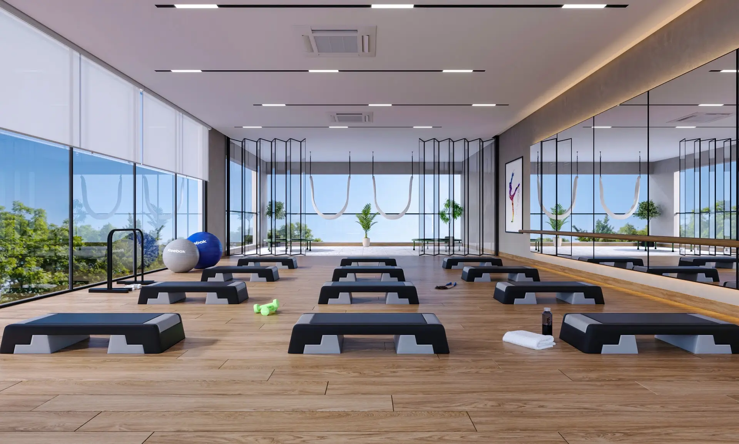
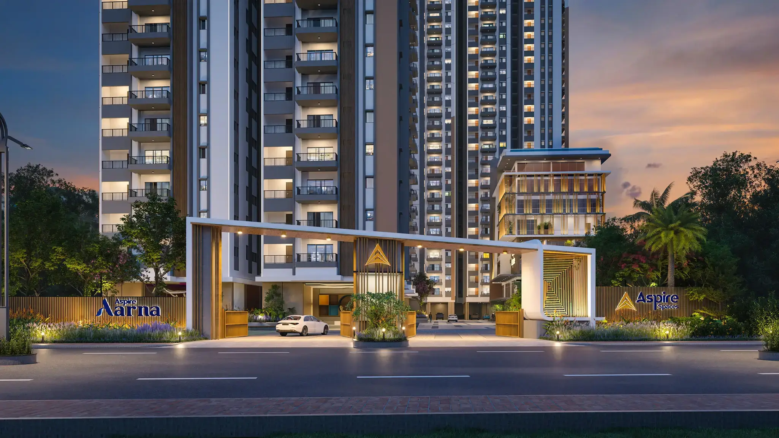
At the heart of the community is a magnificent 7-levels clubhouse that is curated for celebration, connection, and calm. It's a destination that brings neighbours together while giving you room to unwind, recharge, and thrive.
Overview
- Site Area 0 Acres
- Structure 0 Towers
- Floors 0 + Stilt + 0 Floors
- No of Units 0
- Type of Units 0 & 0 BHK
- Units 2 BHK 0 Sft.
- Units 3 BHK 0 to 0 Sft.
Project highlights
Twin high-rise towers with lake views, a 7-level clubhouse, and thoughtfully planned 2 & 3 BHK homes in Mallampet.
- Uninterrupted lake views and cityscapes
- 7-level clubhouse for celebration and wellness
- Earthquake-resistant RCC framed structure
- Dedicated parking and controlled access
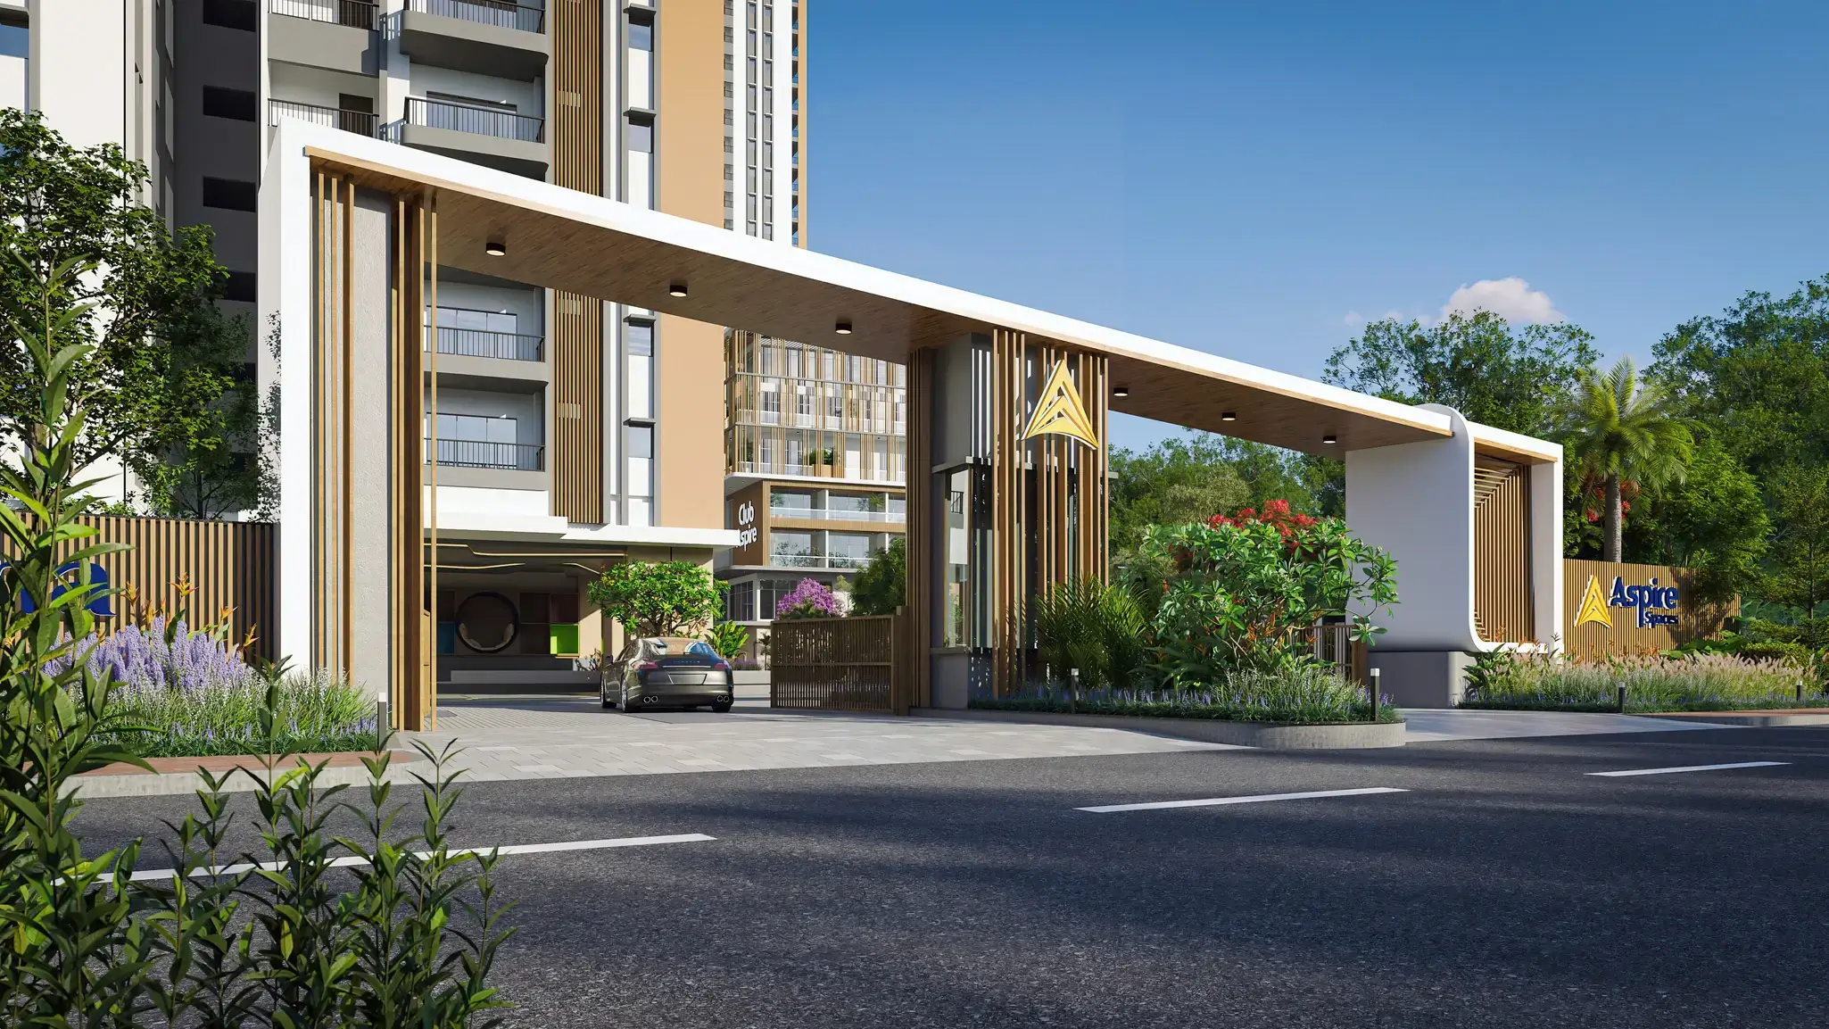
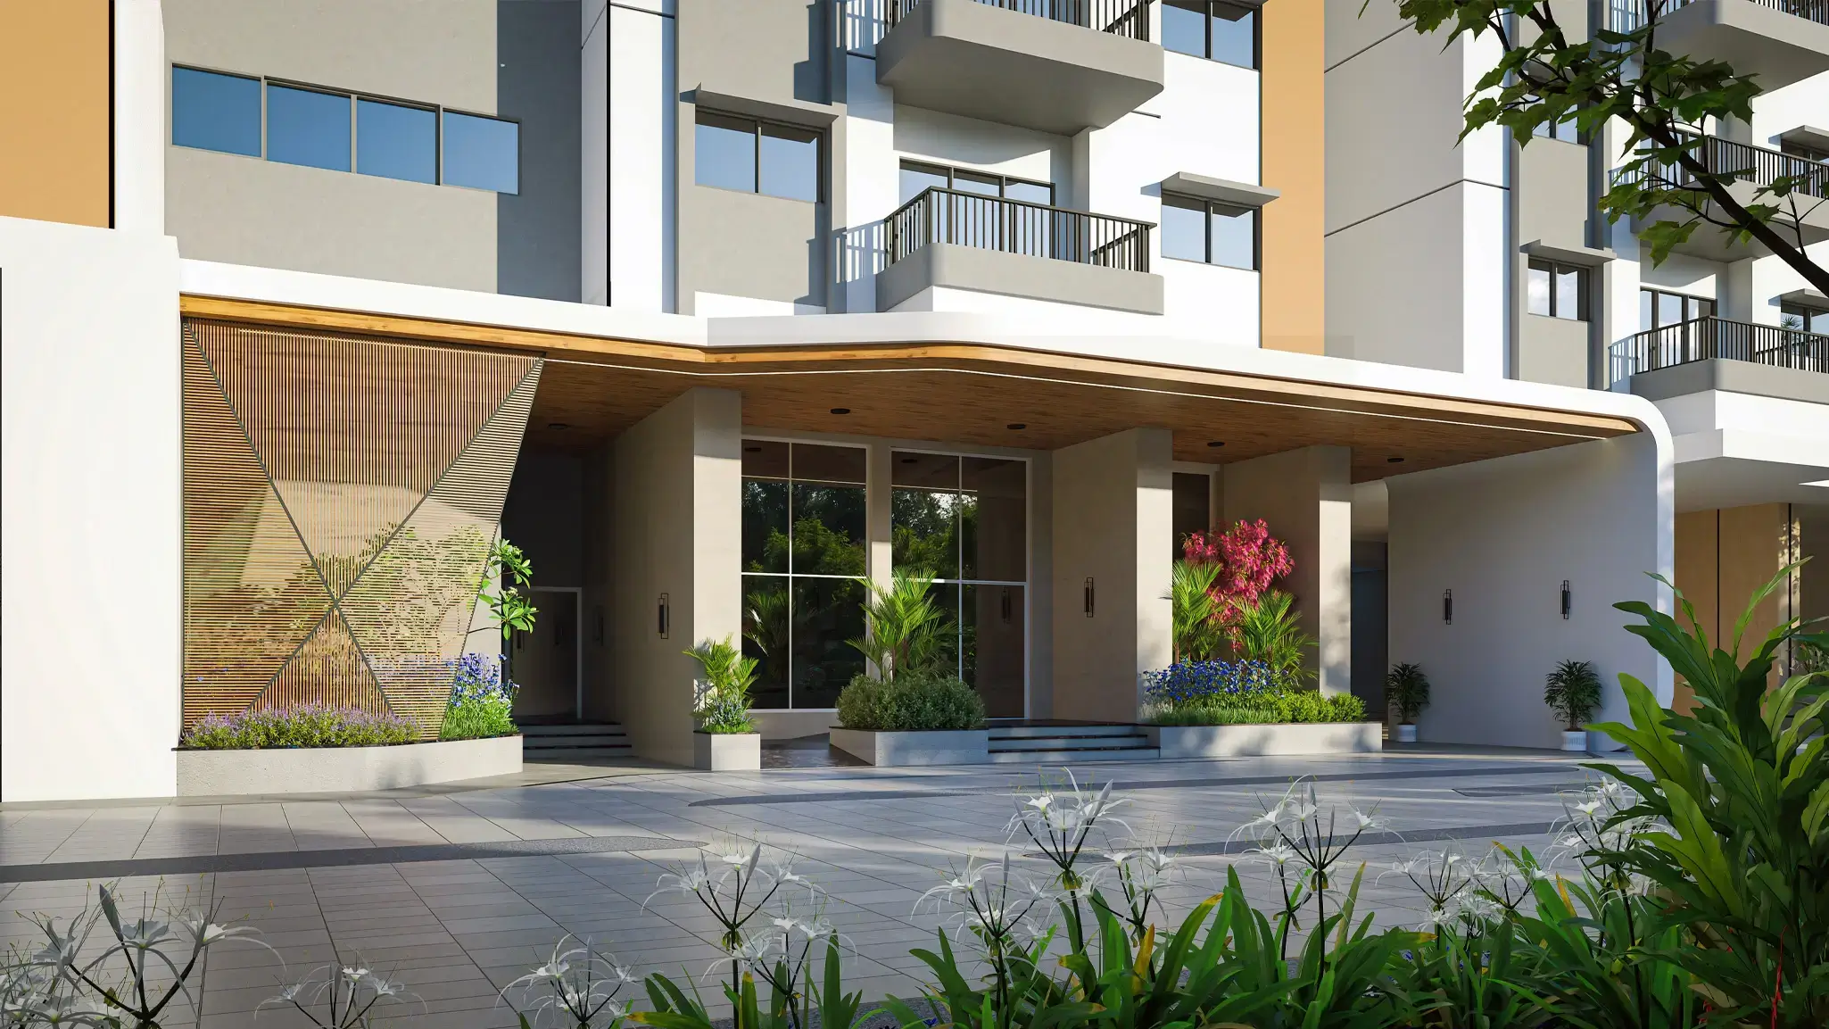
- Landscaped arrival and internal drives
- Minutes from ORR Exit
Location highlights
- 5 mins drive to ORR
- Easy accessibility to train route
- 5 min drive to Medical Device Park
- Close to many international schools
- Approximately 30 mins drive from Financial District
- Approximately 40 mins drive from International Airport
- All services needed for possession enabled
- Easy accessibility to IT corridors, offices and shopping areas
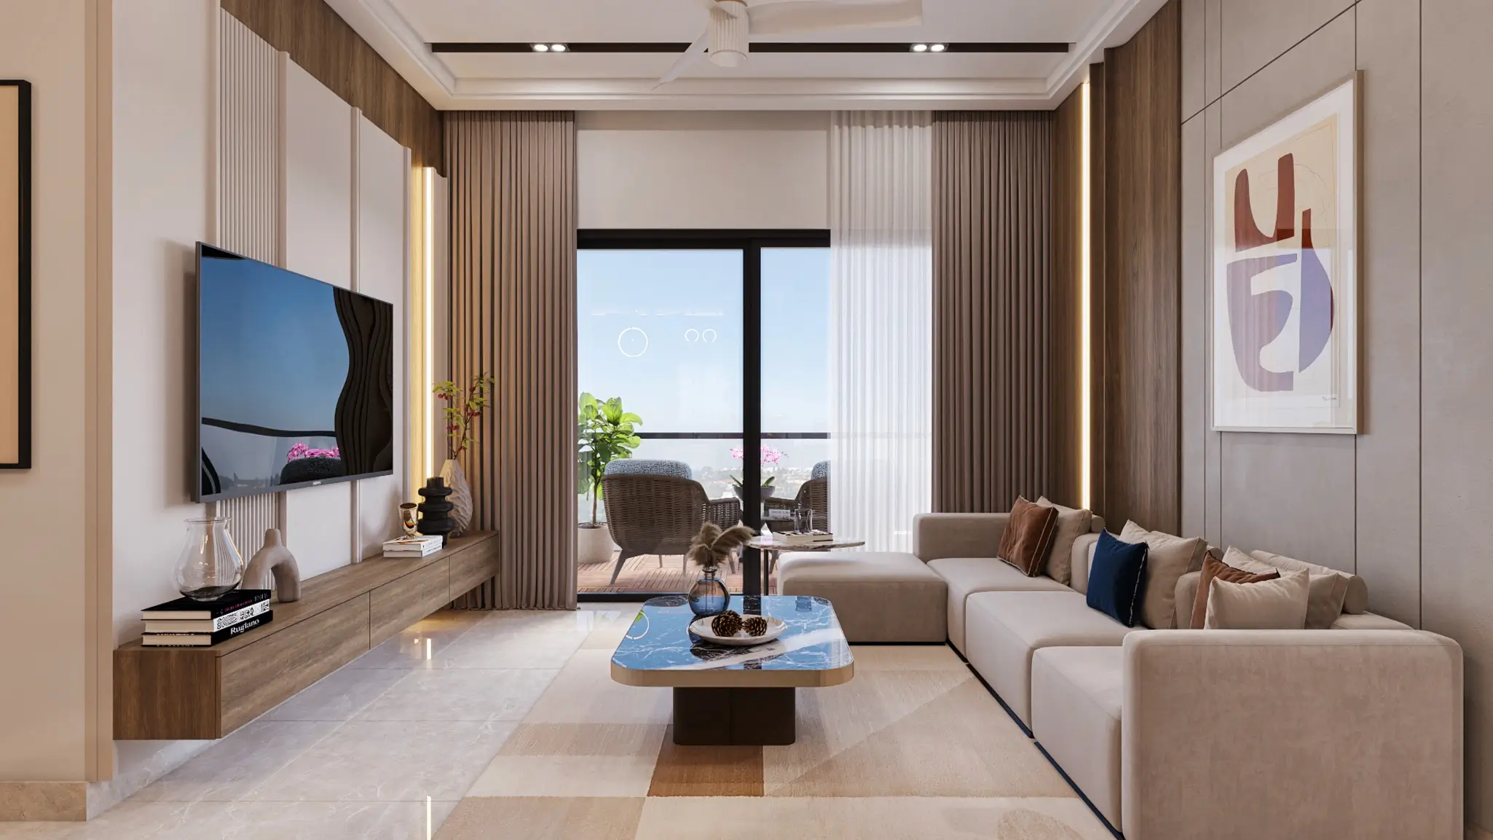
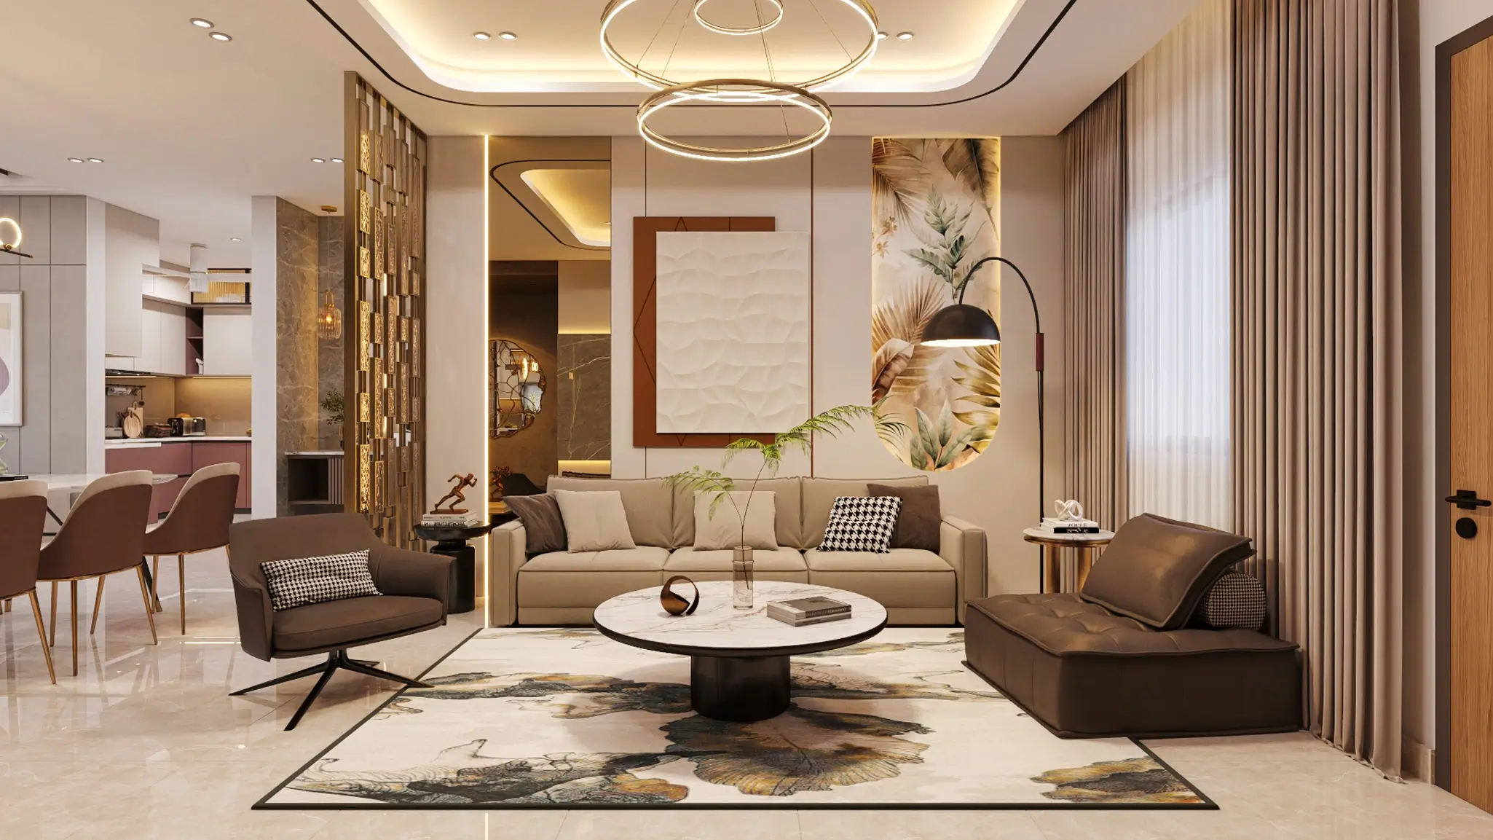
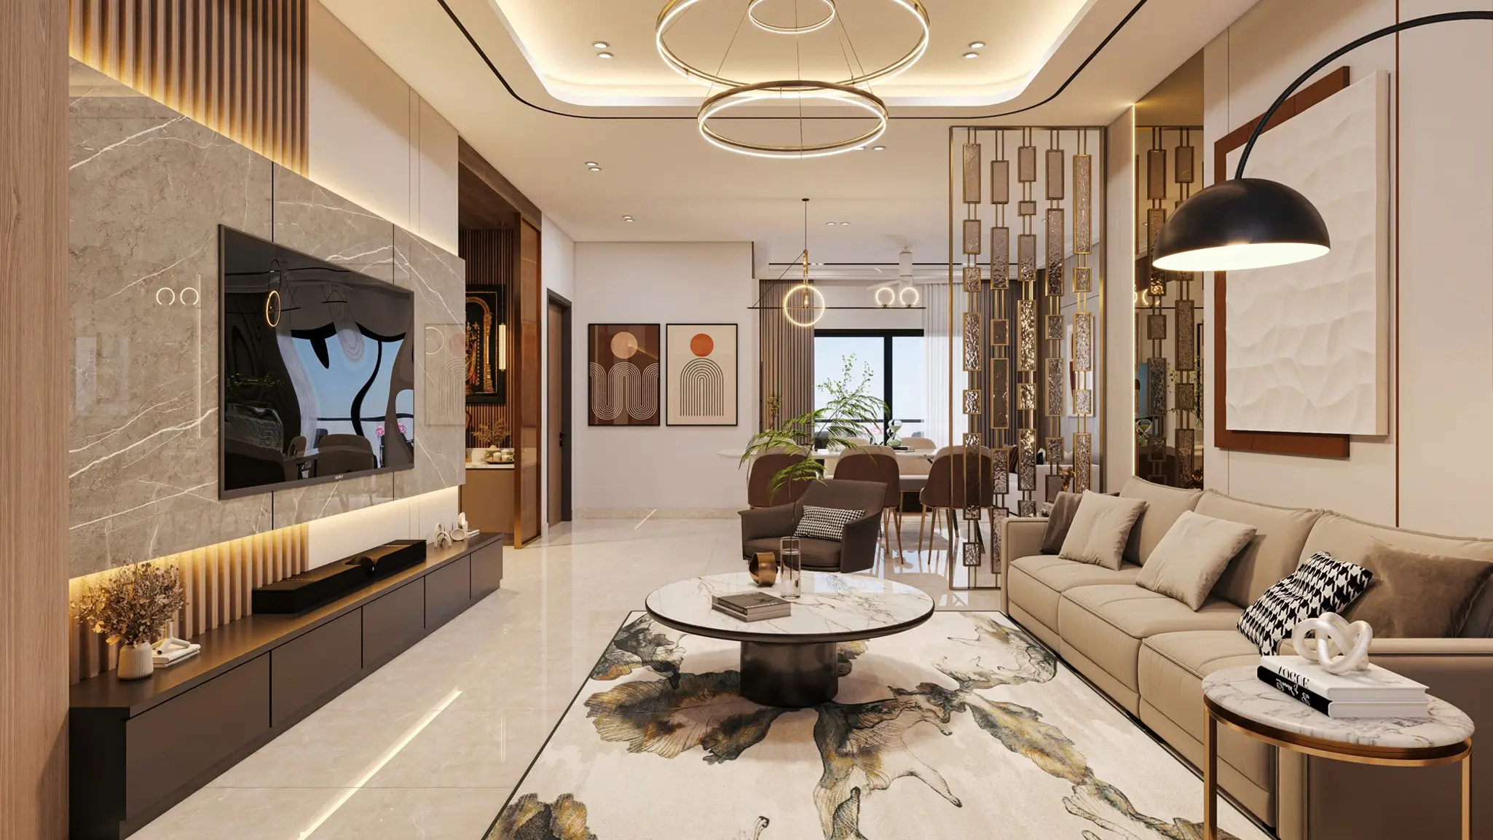
Luxury Homes
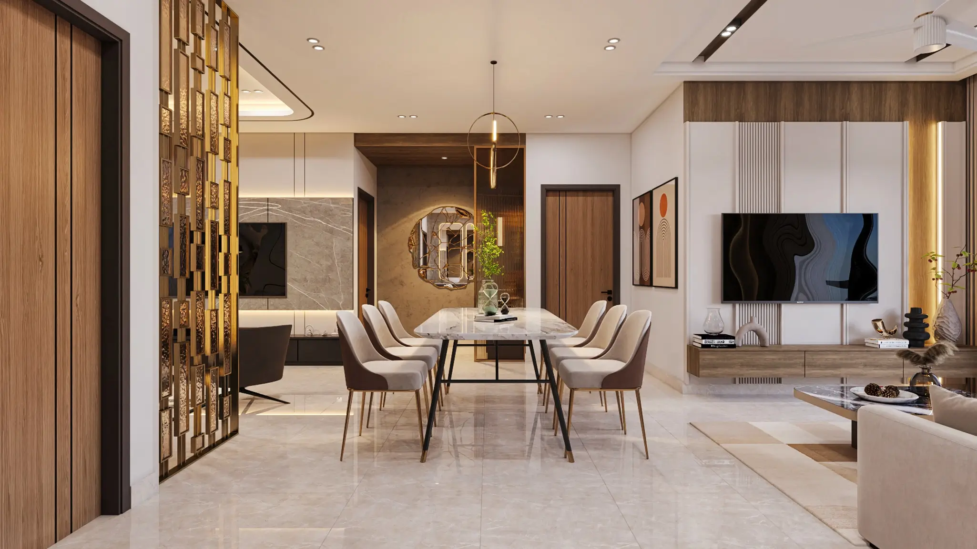
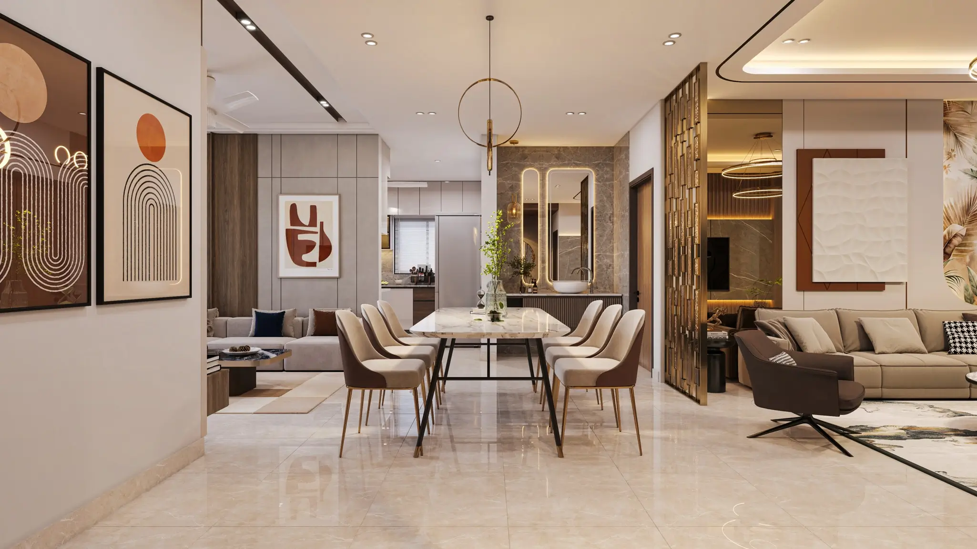
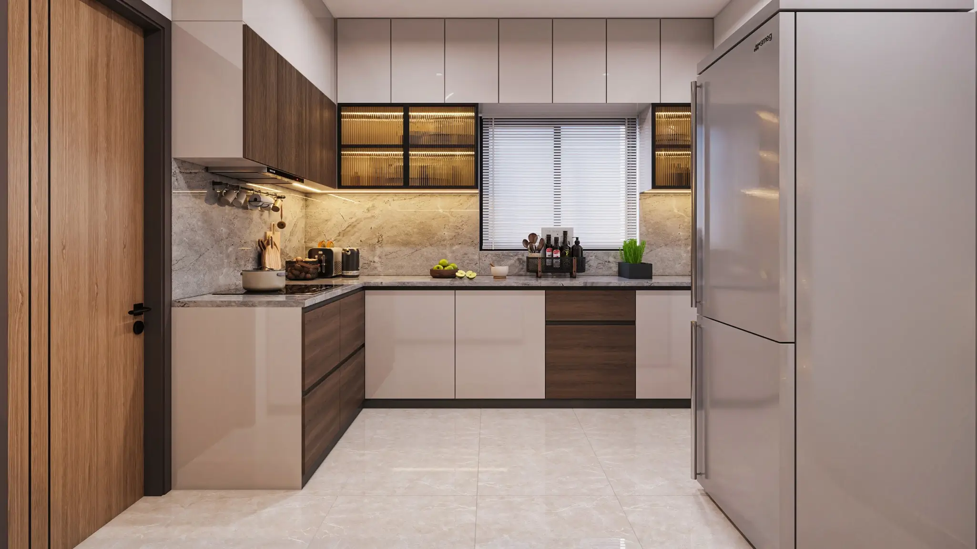
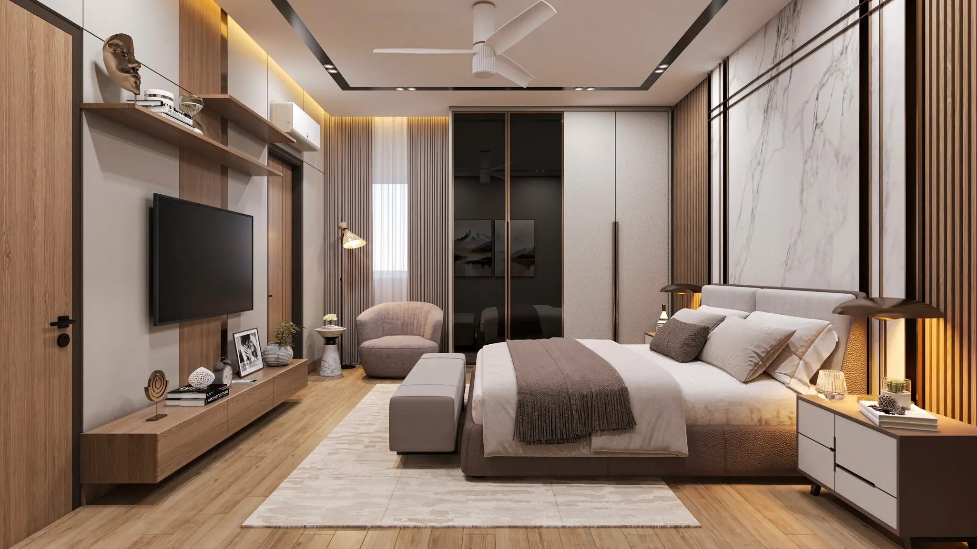
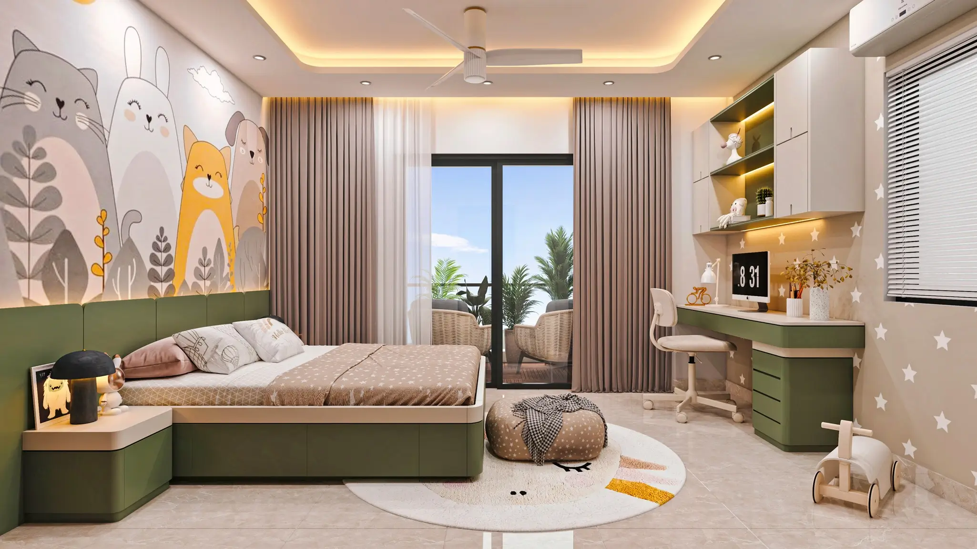
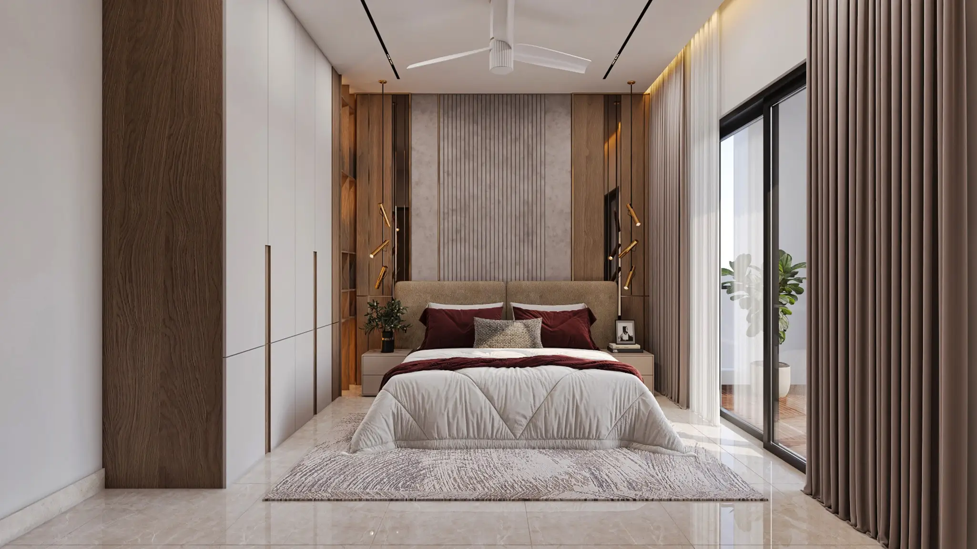
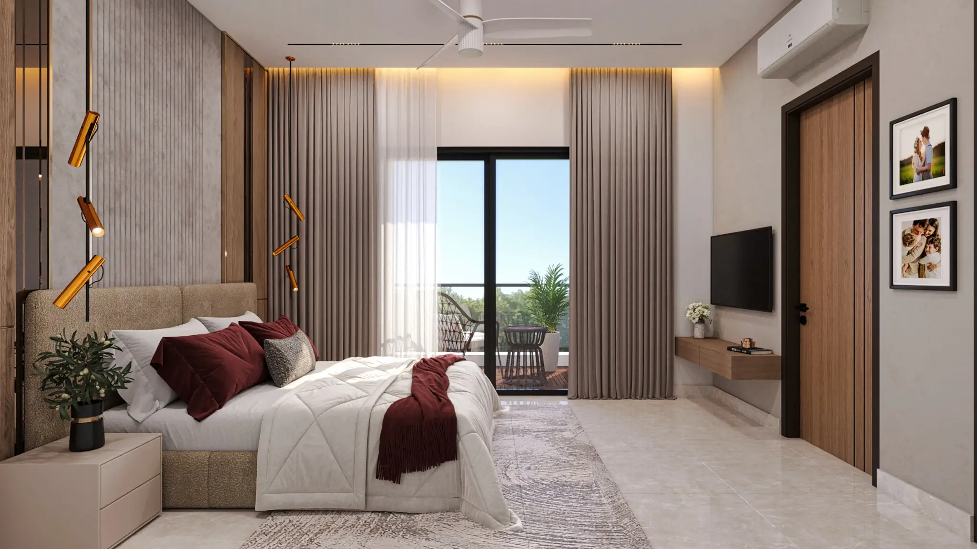
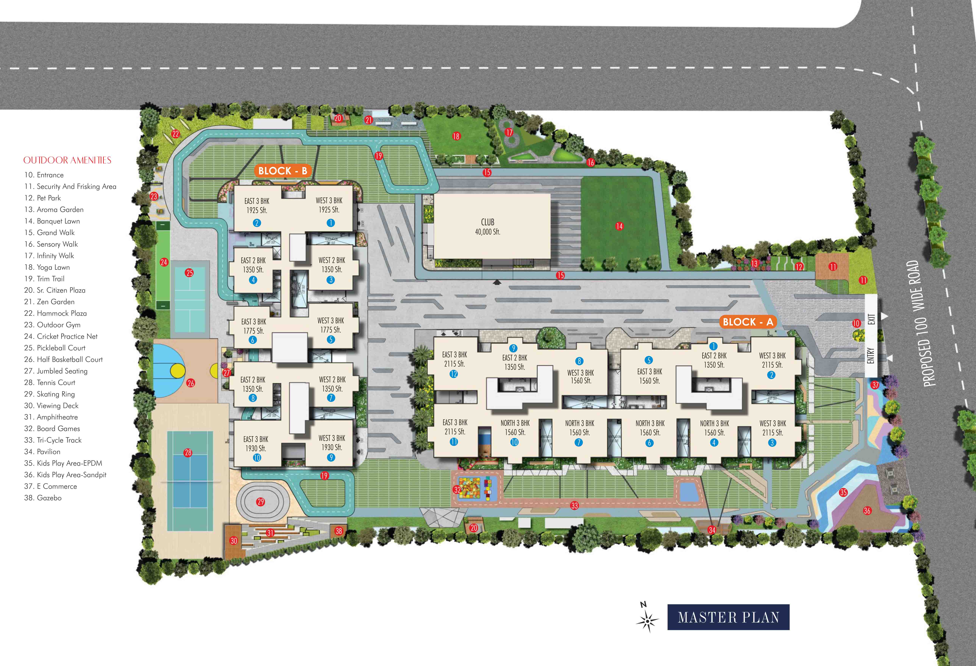
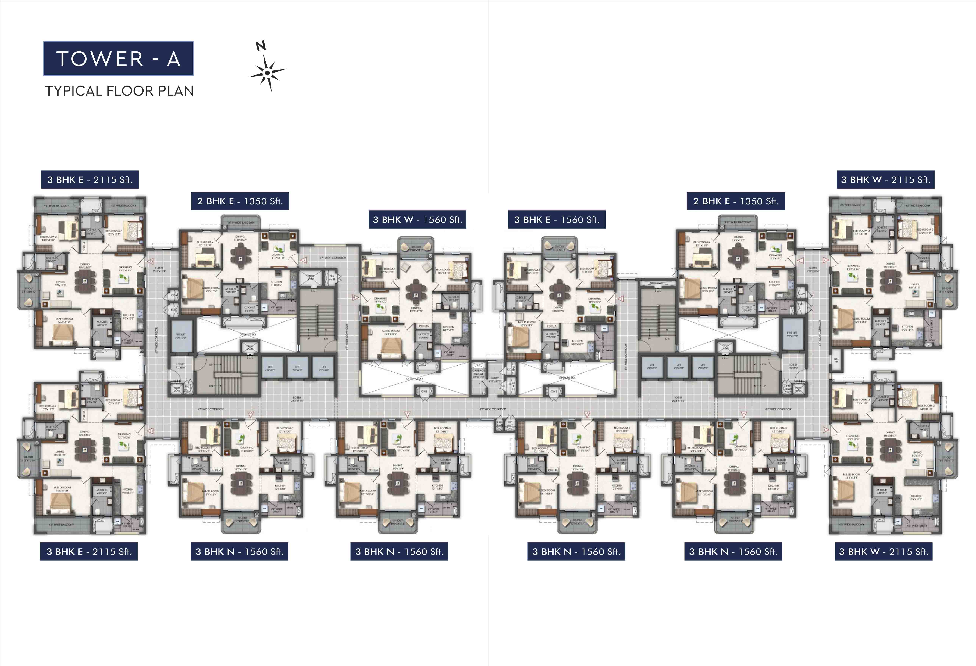
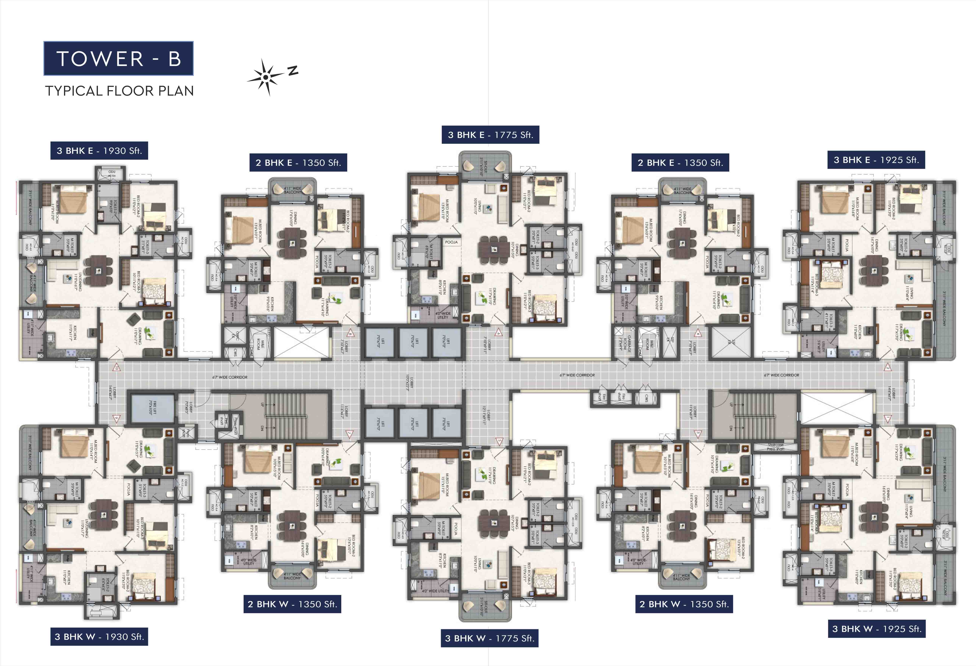
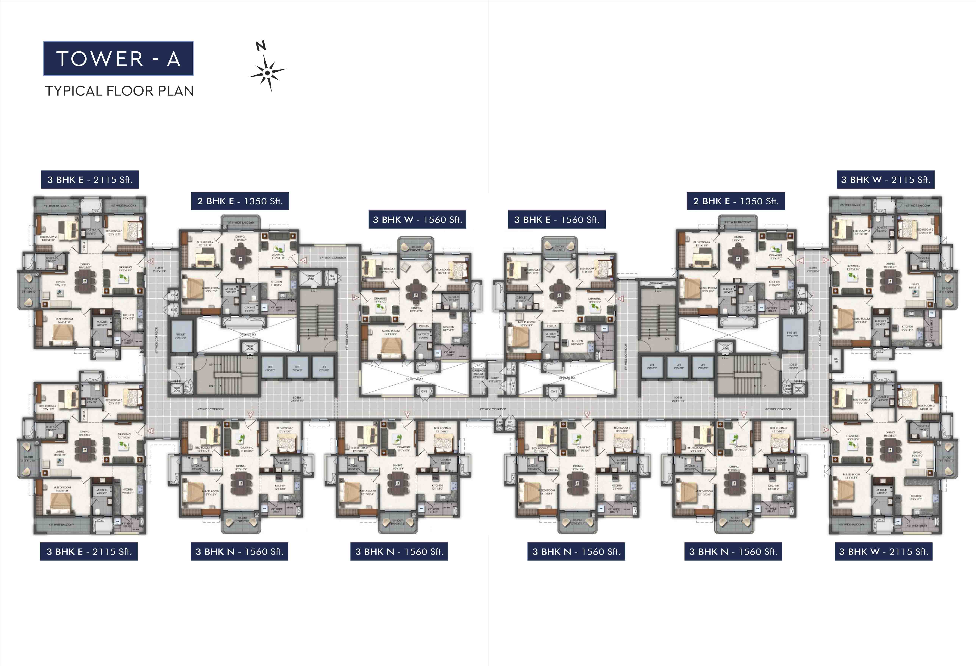
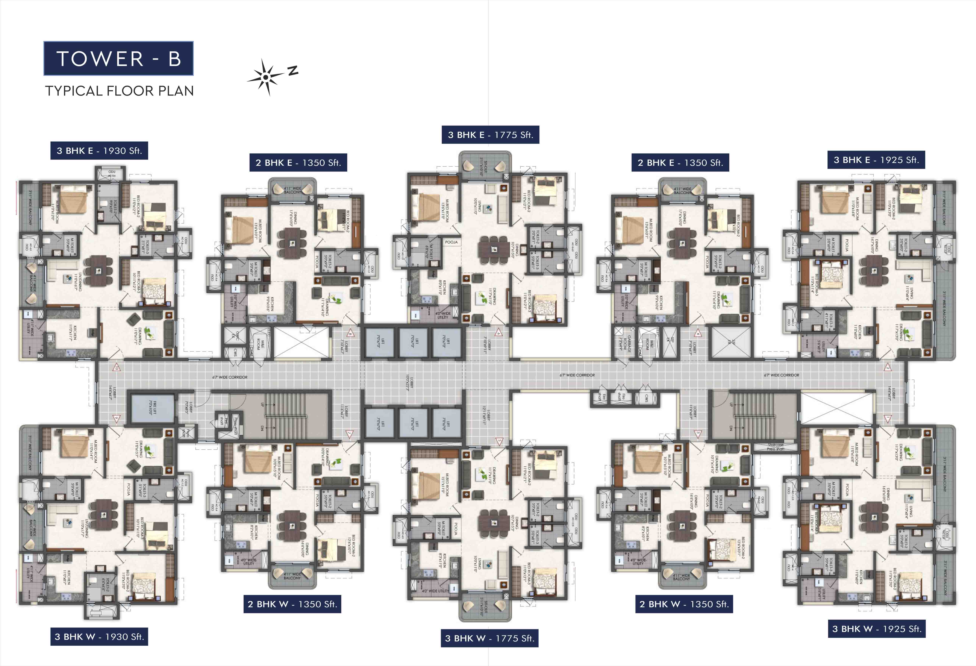
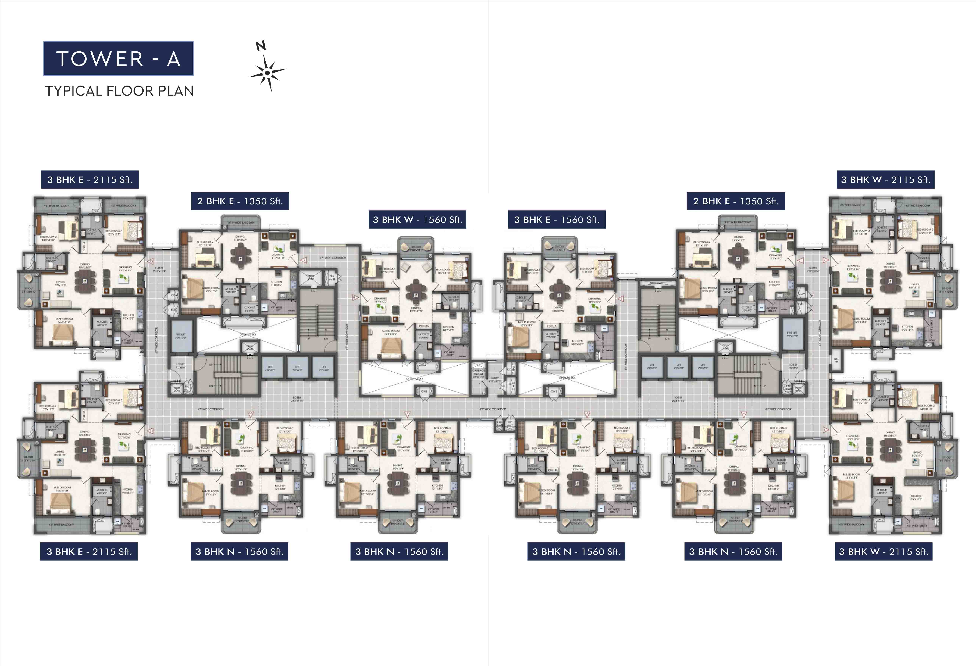
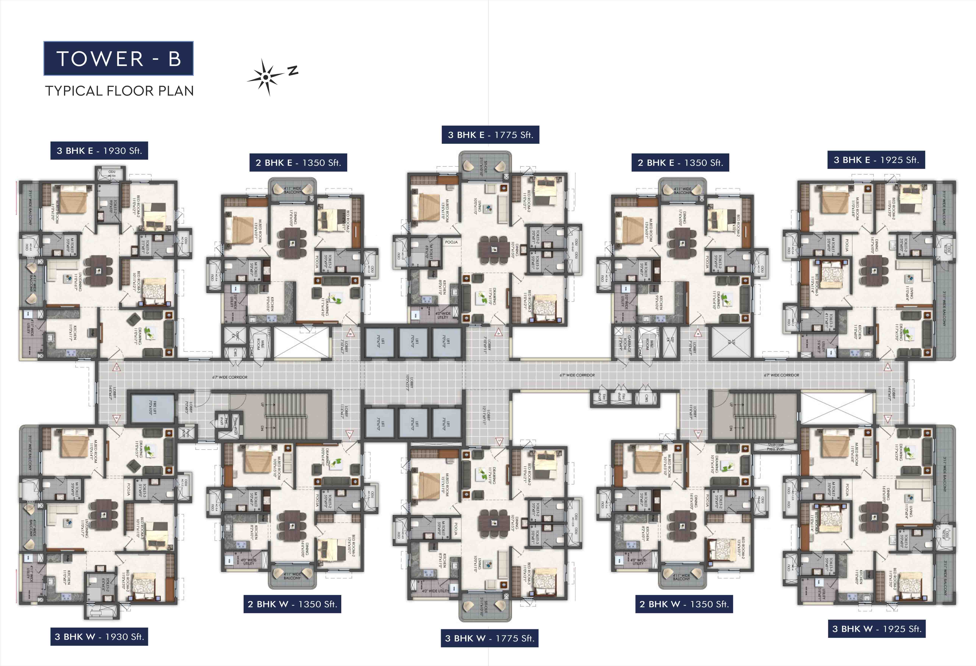
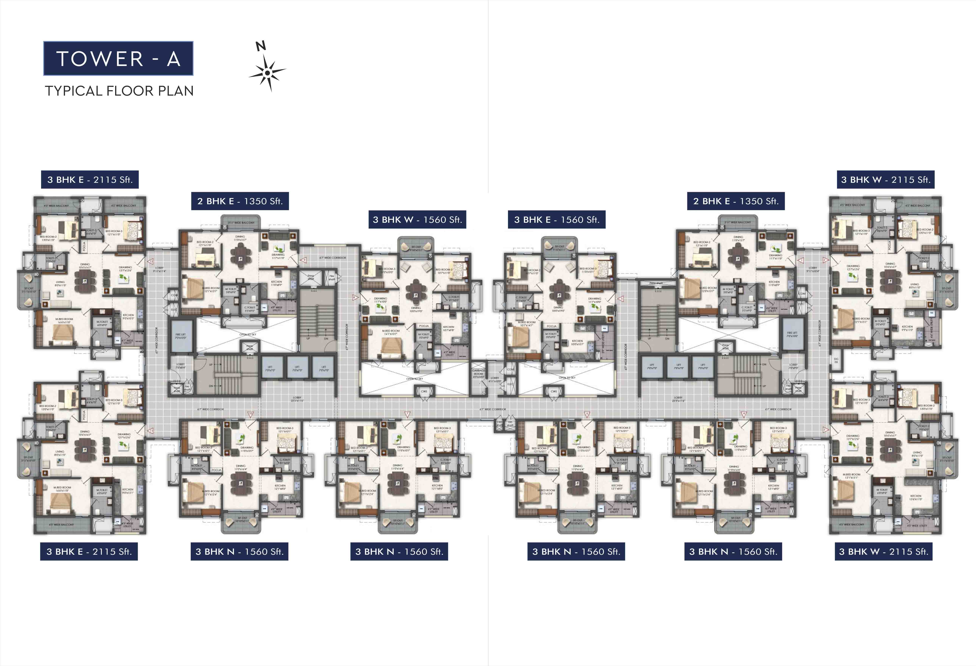
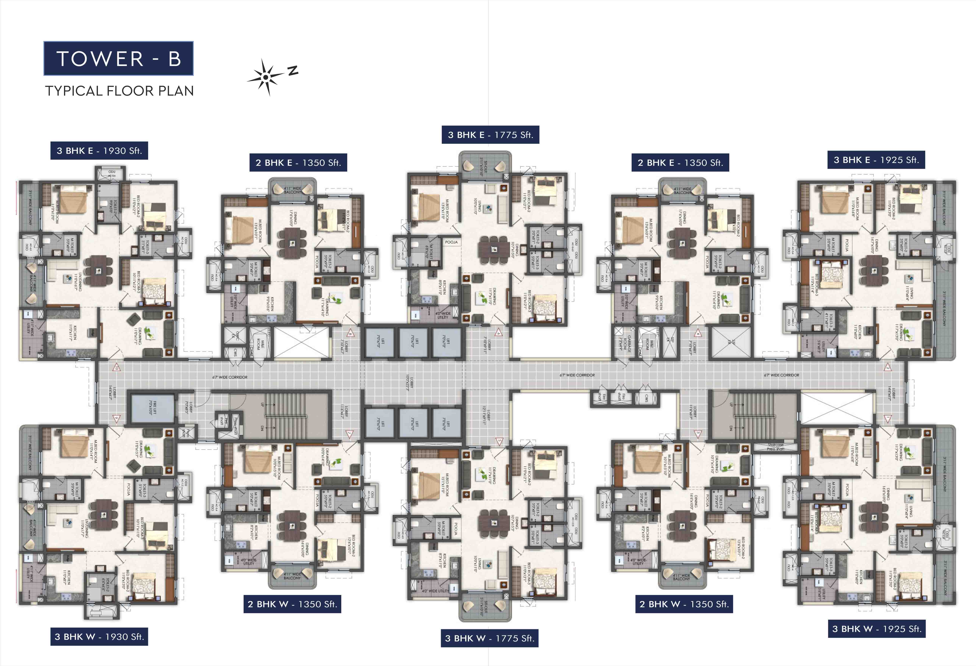
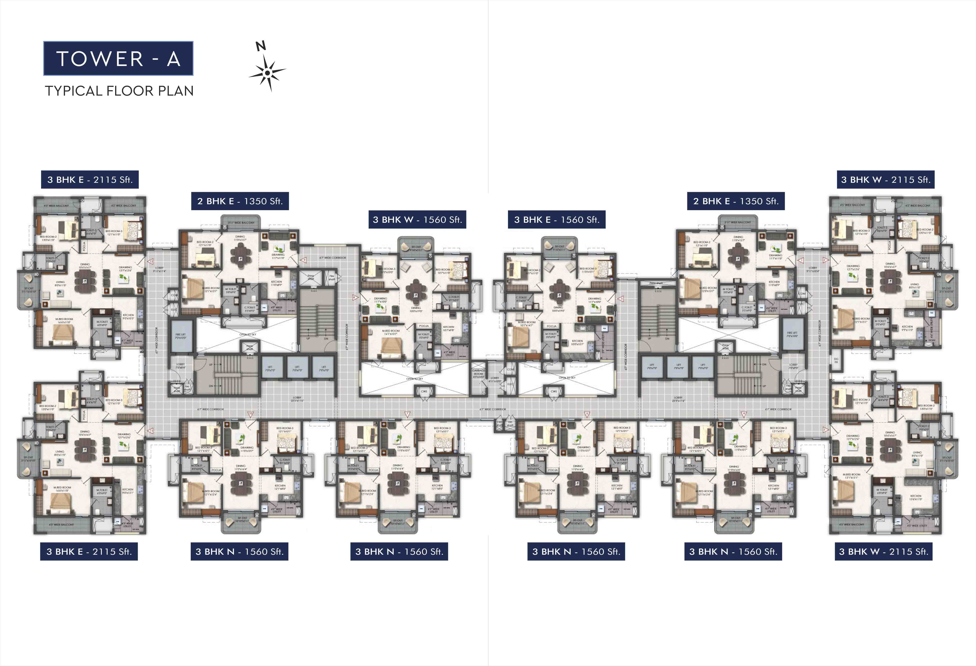
Unit Plans
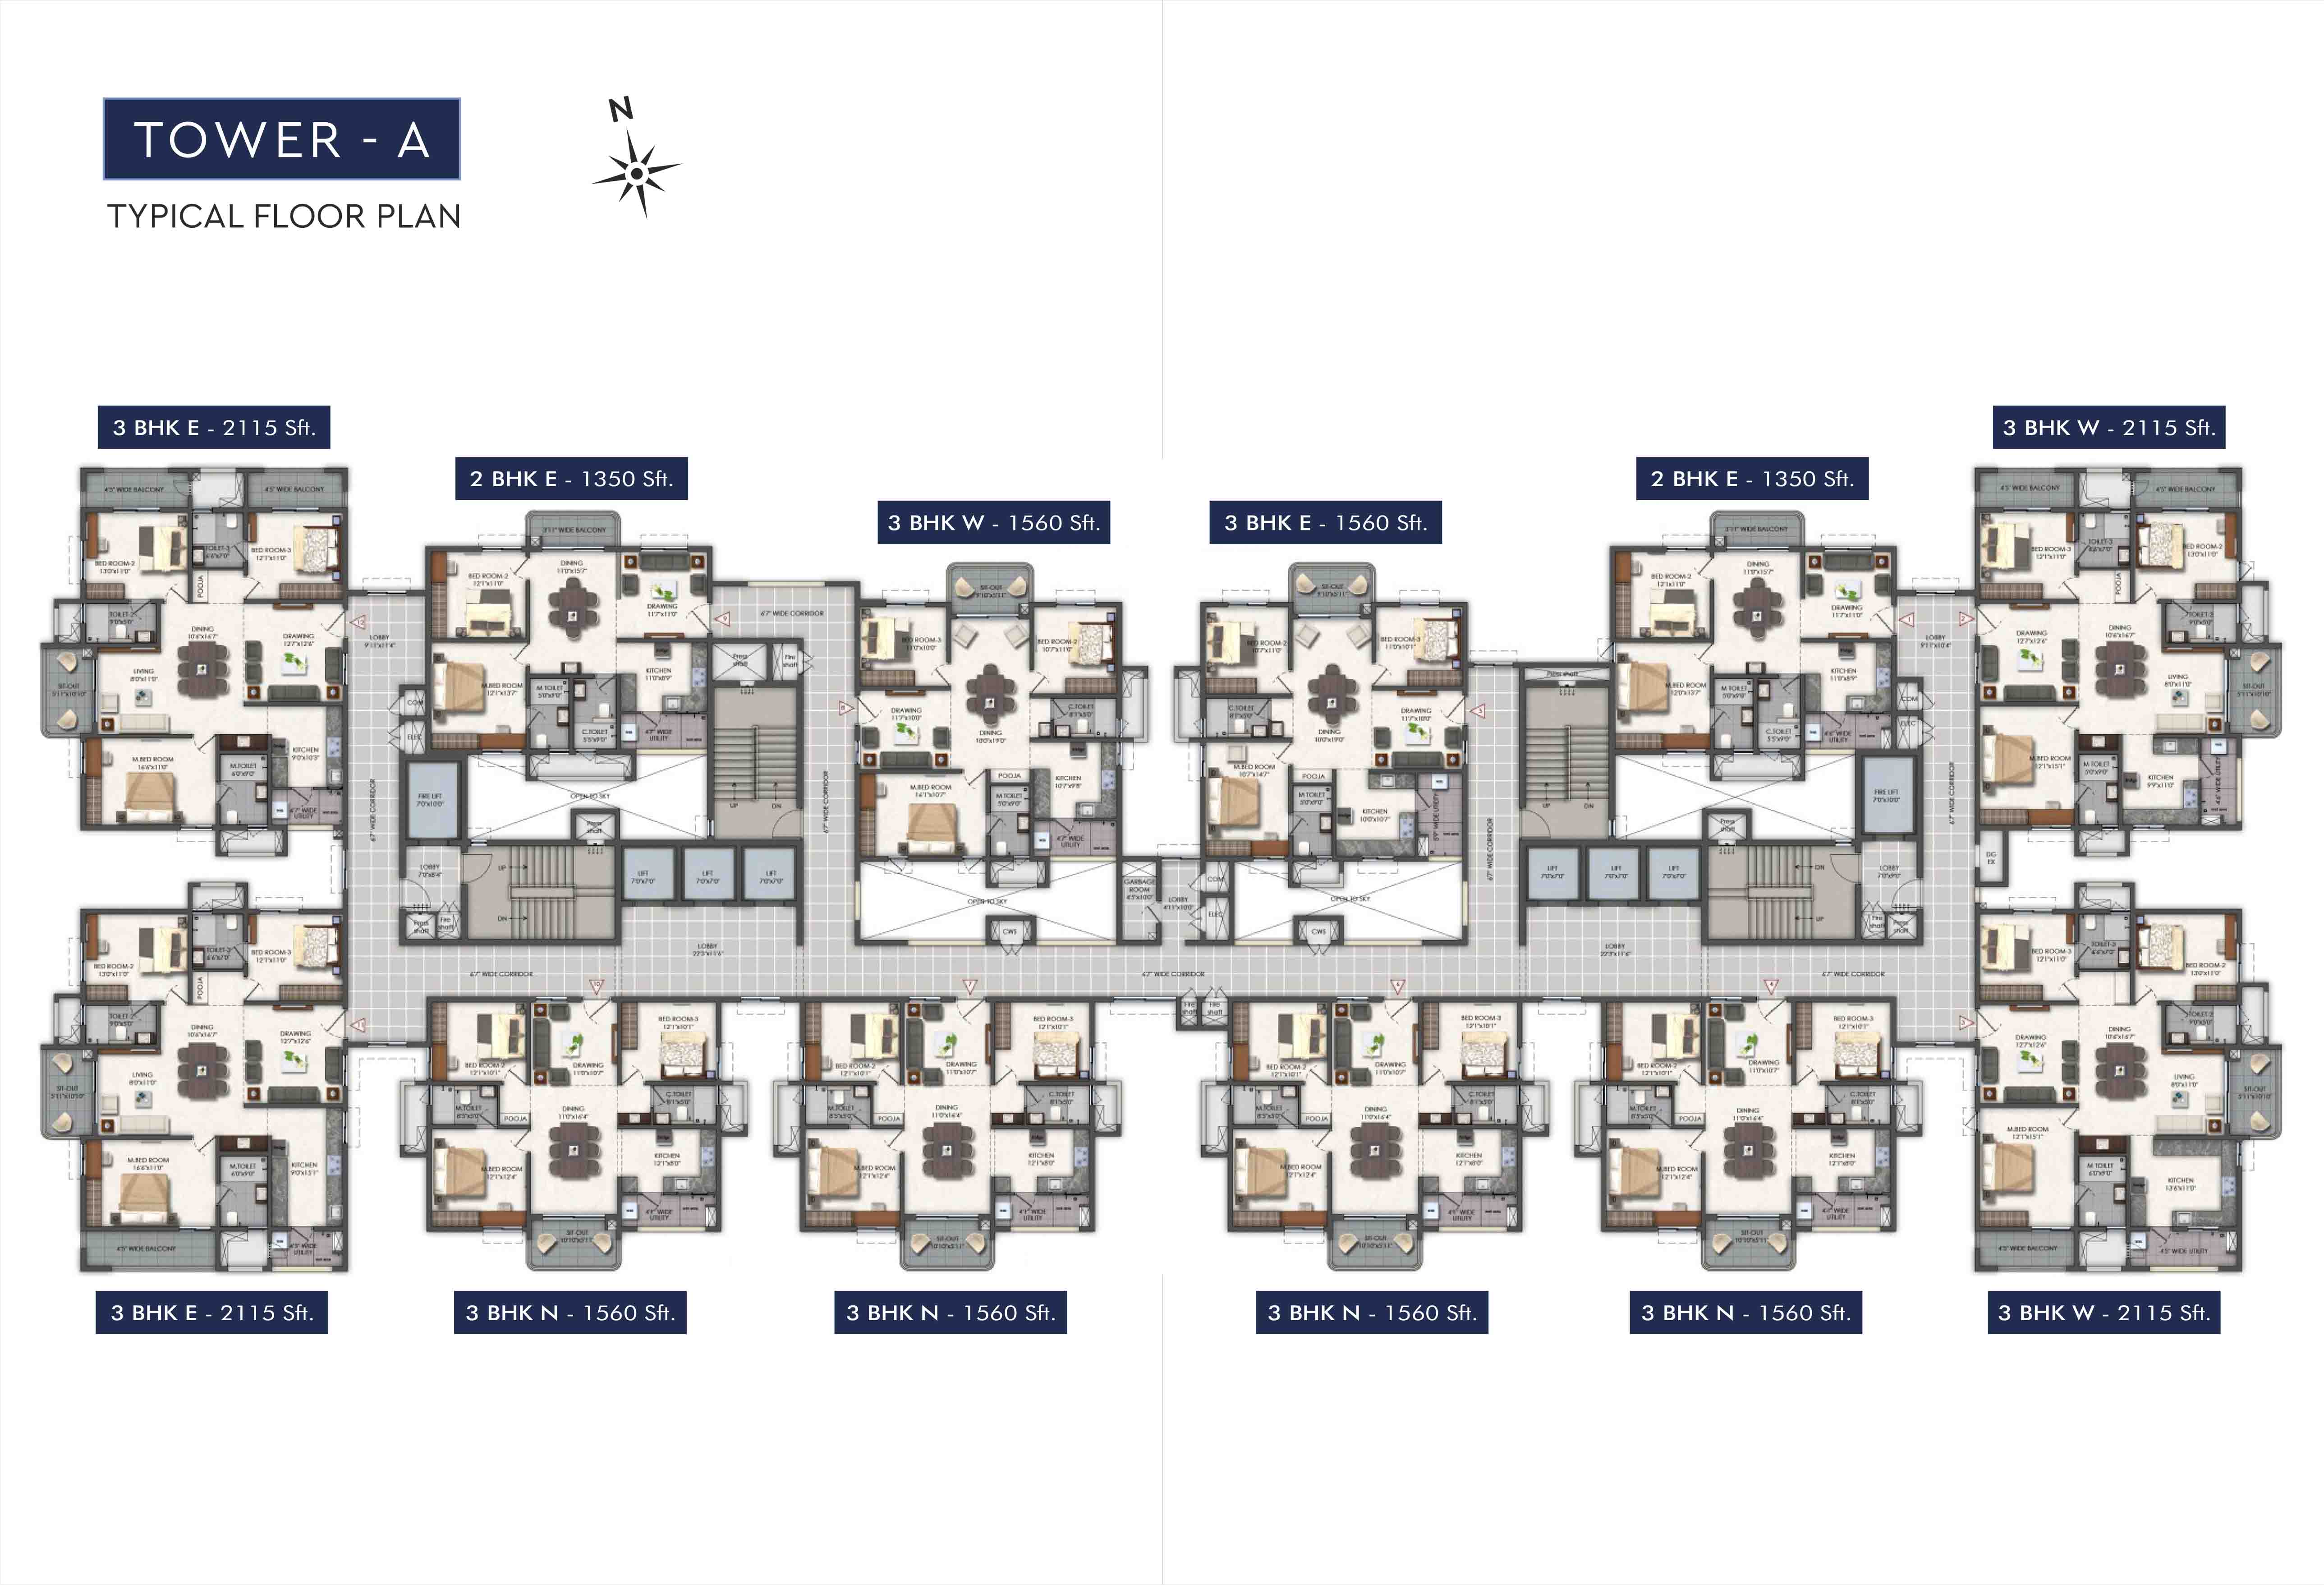 View in large
3 BHK · 2115 sft
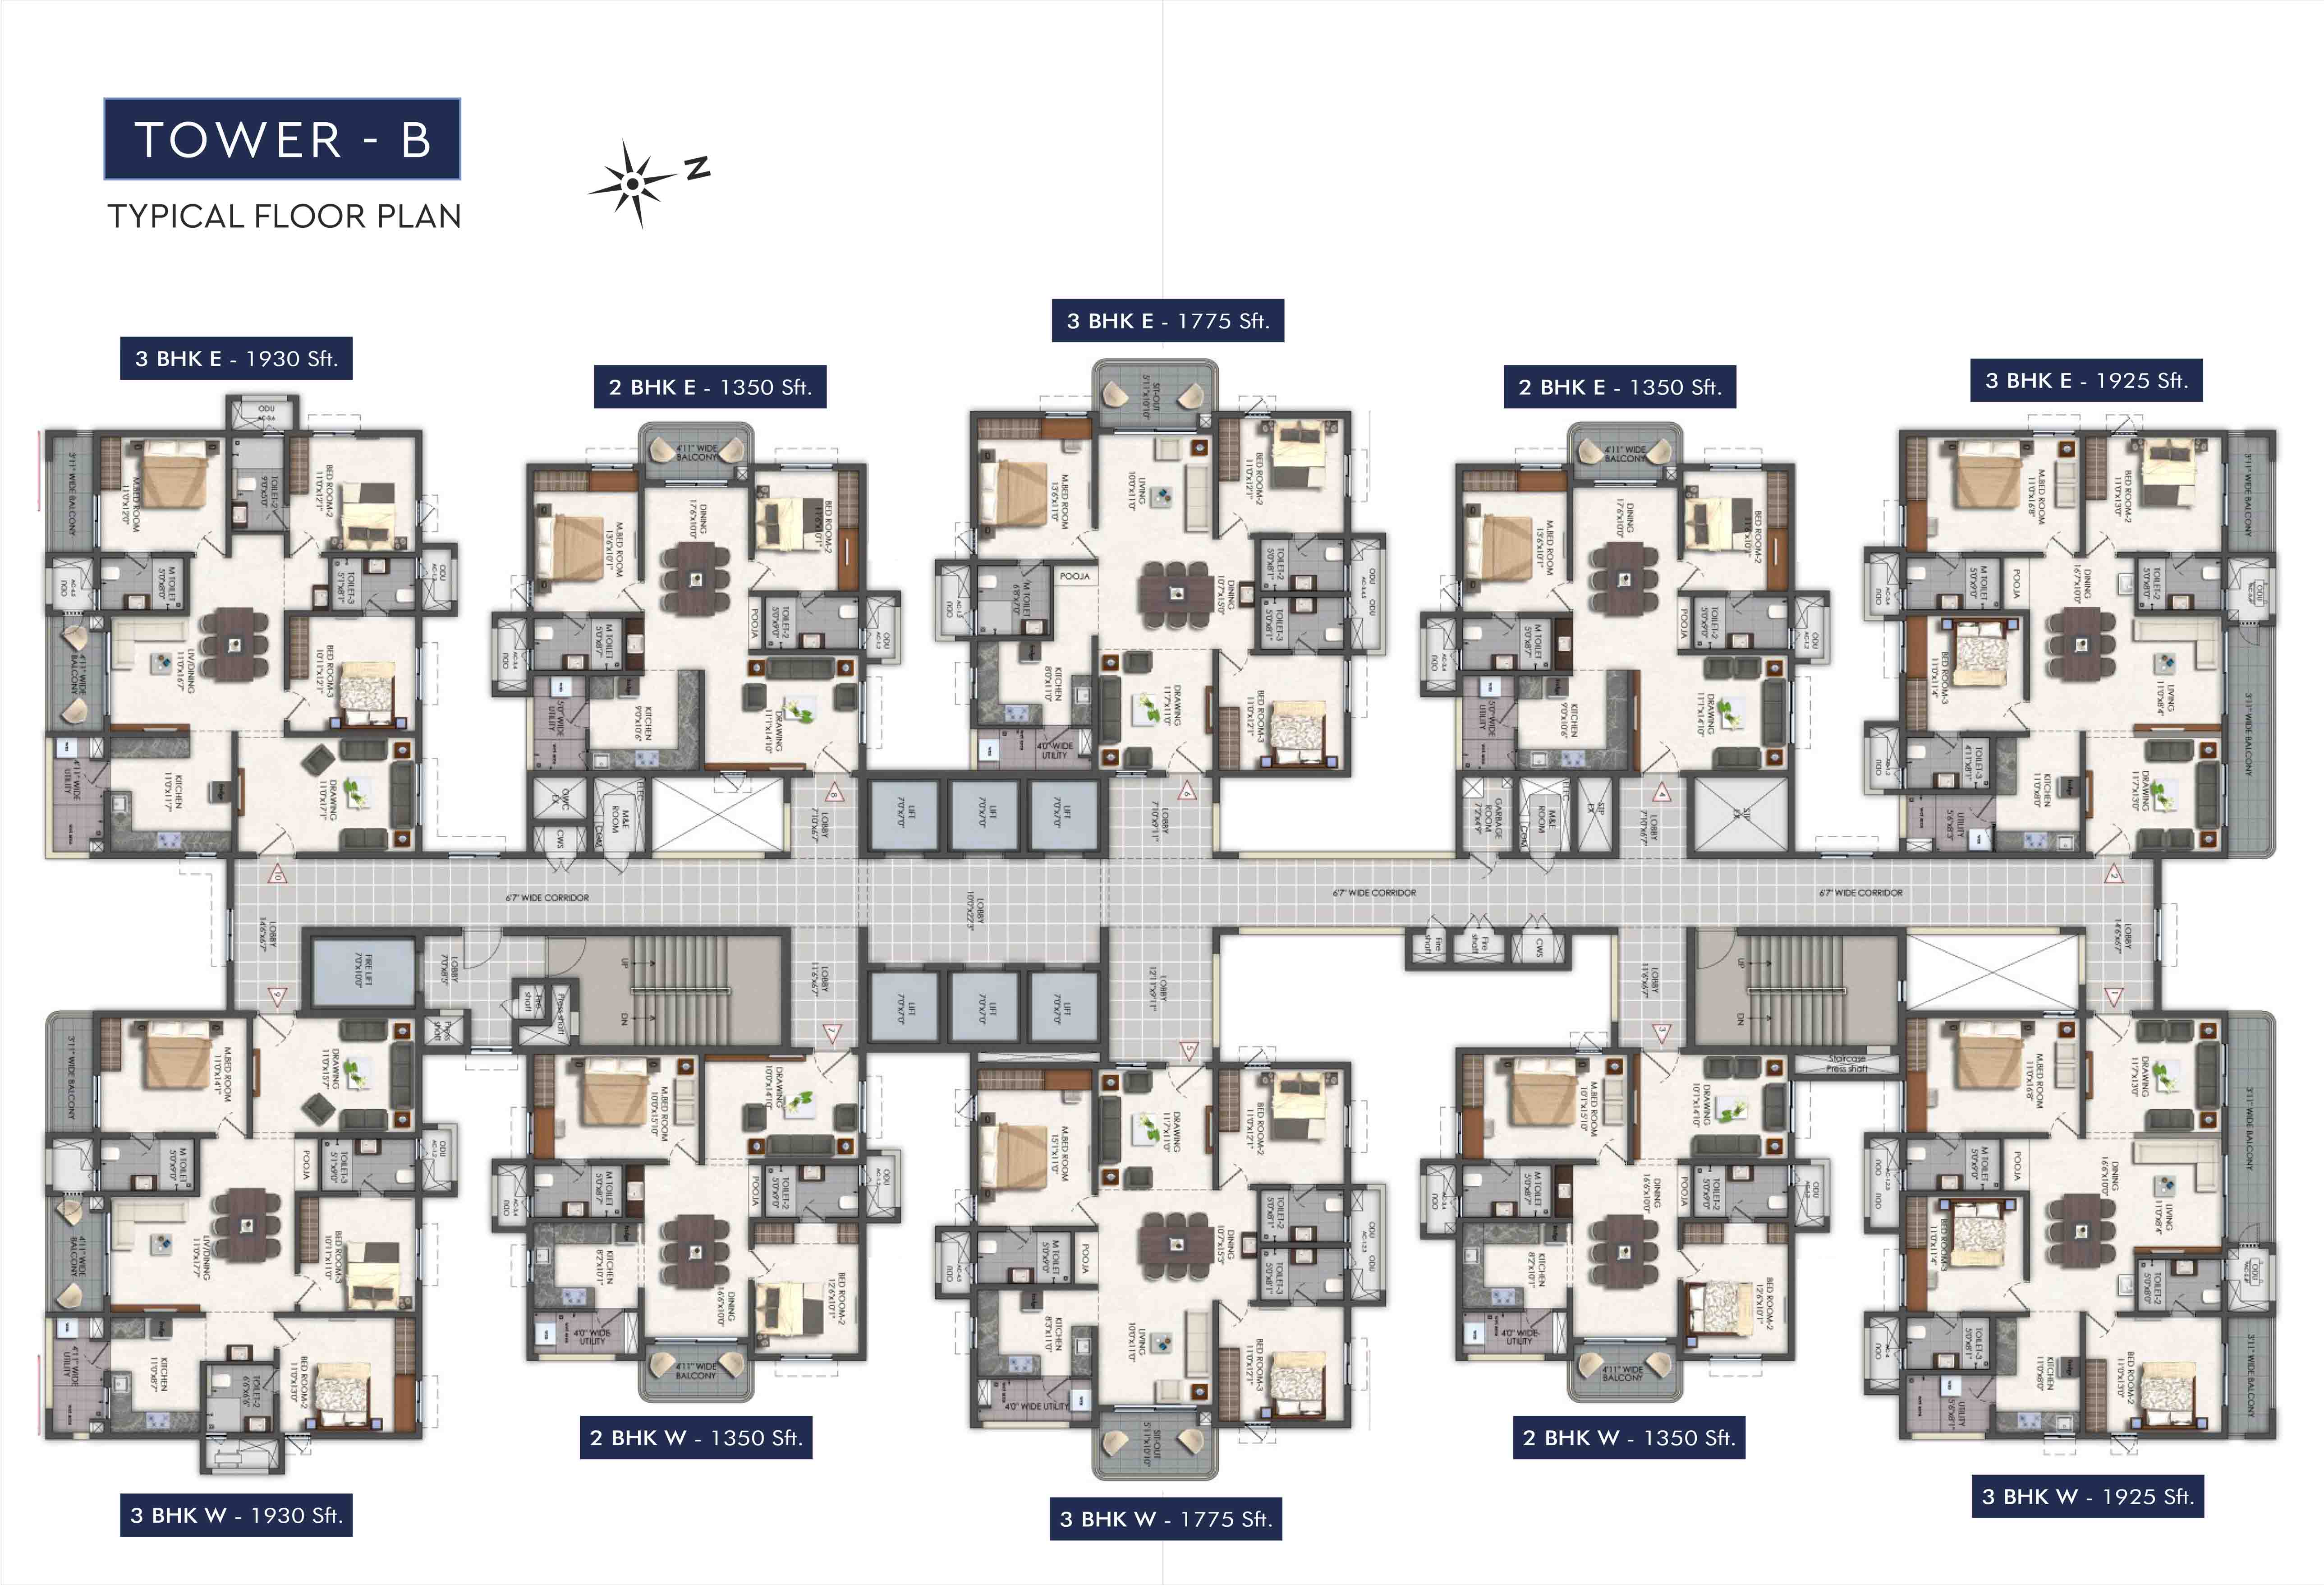 View in large
2 BHK+2TOI · 1350 sft
 View in large
3 BHK+2TOI · 1550 sft
 View in large
3 BHK+2TOI · 1560 sft
 View in large
2 BHK+2TOI · 1350 sft
 View in large
3 BHK · 2115 sft
 View in large
3 BHK · 2115 sft
 View in large
3 BHK+2TOI · 1560 sft
 View in large
3 BHK+2TOI · 1560 sft
 View in large
3 BHK+2TOI · 1560 sft
 View in large
3 BHK+2TOI · 1560 sft
 View in large
3 BHK · 2115 sft
 View in large
3 BHK · 2115 sft
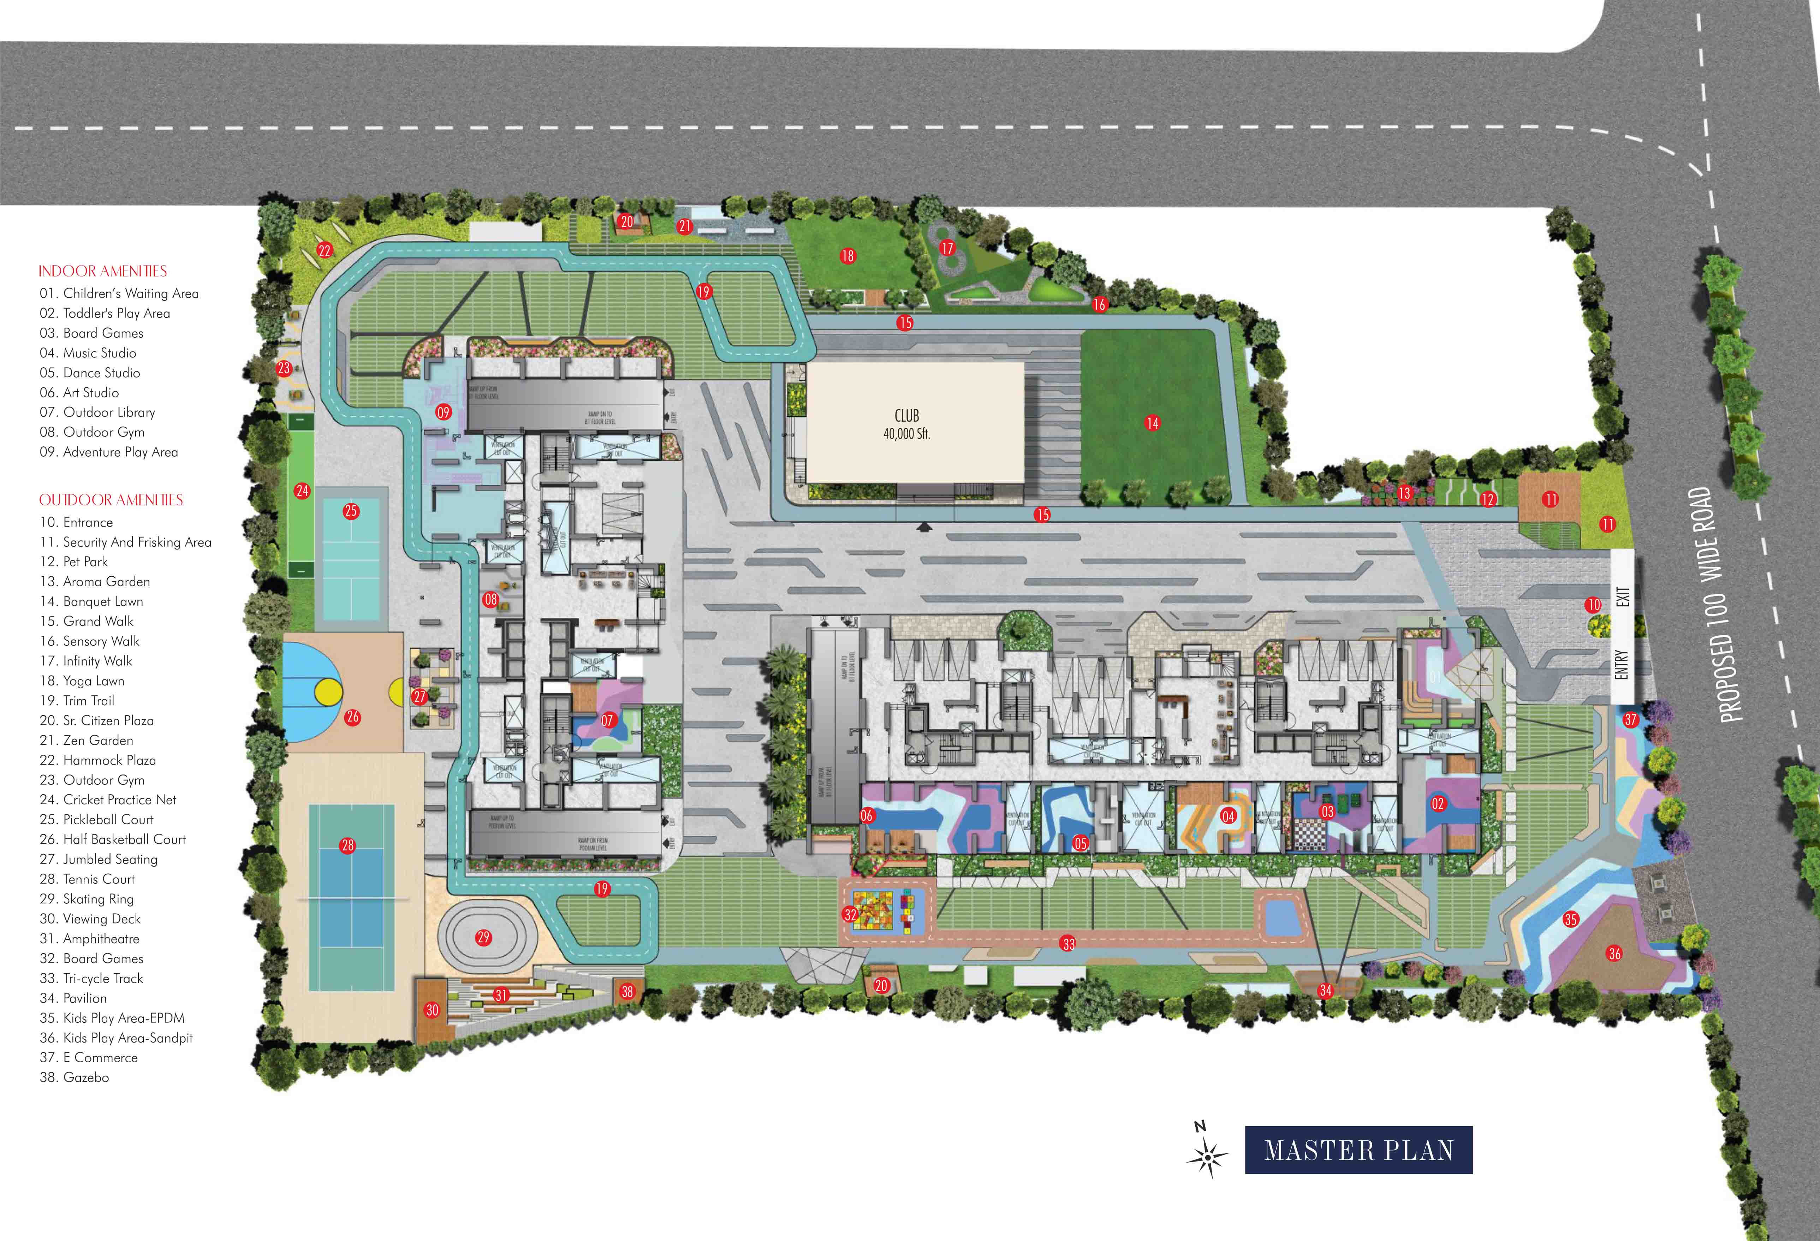
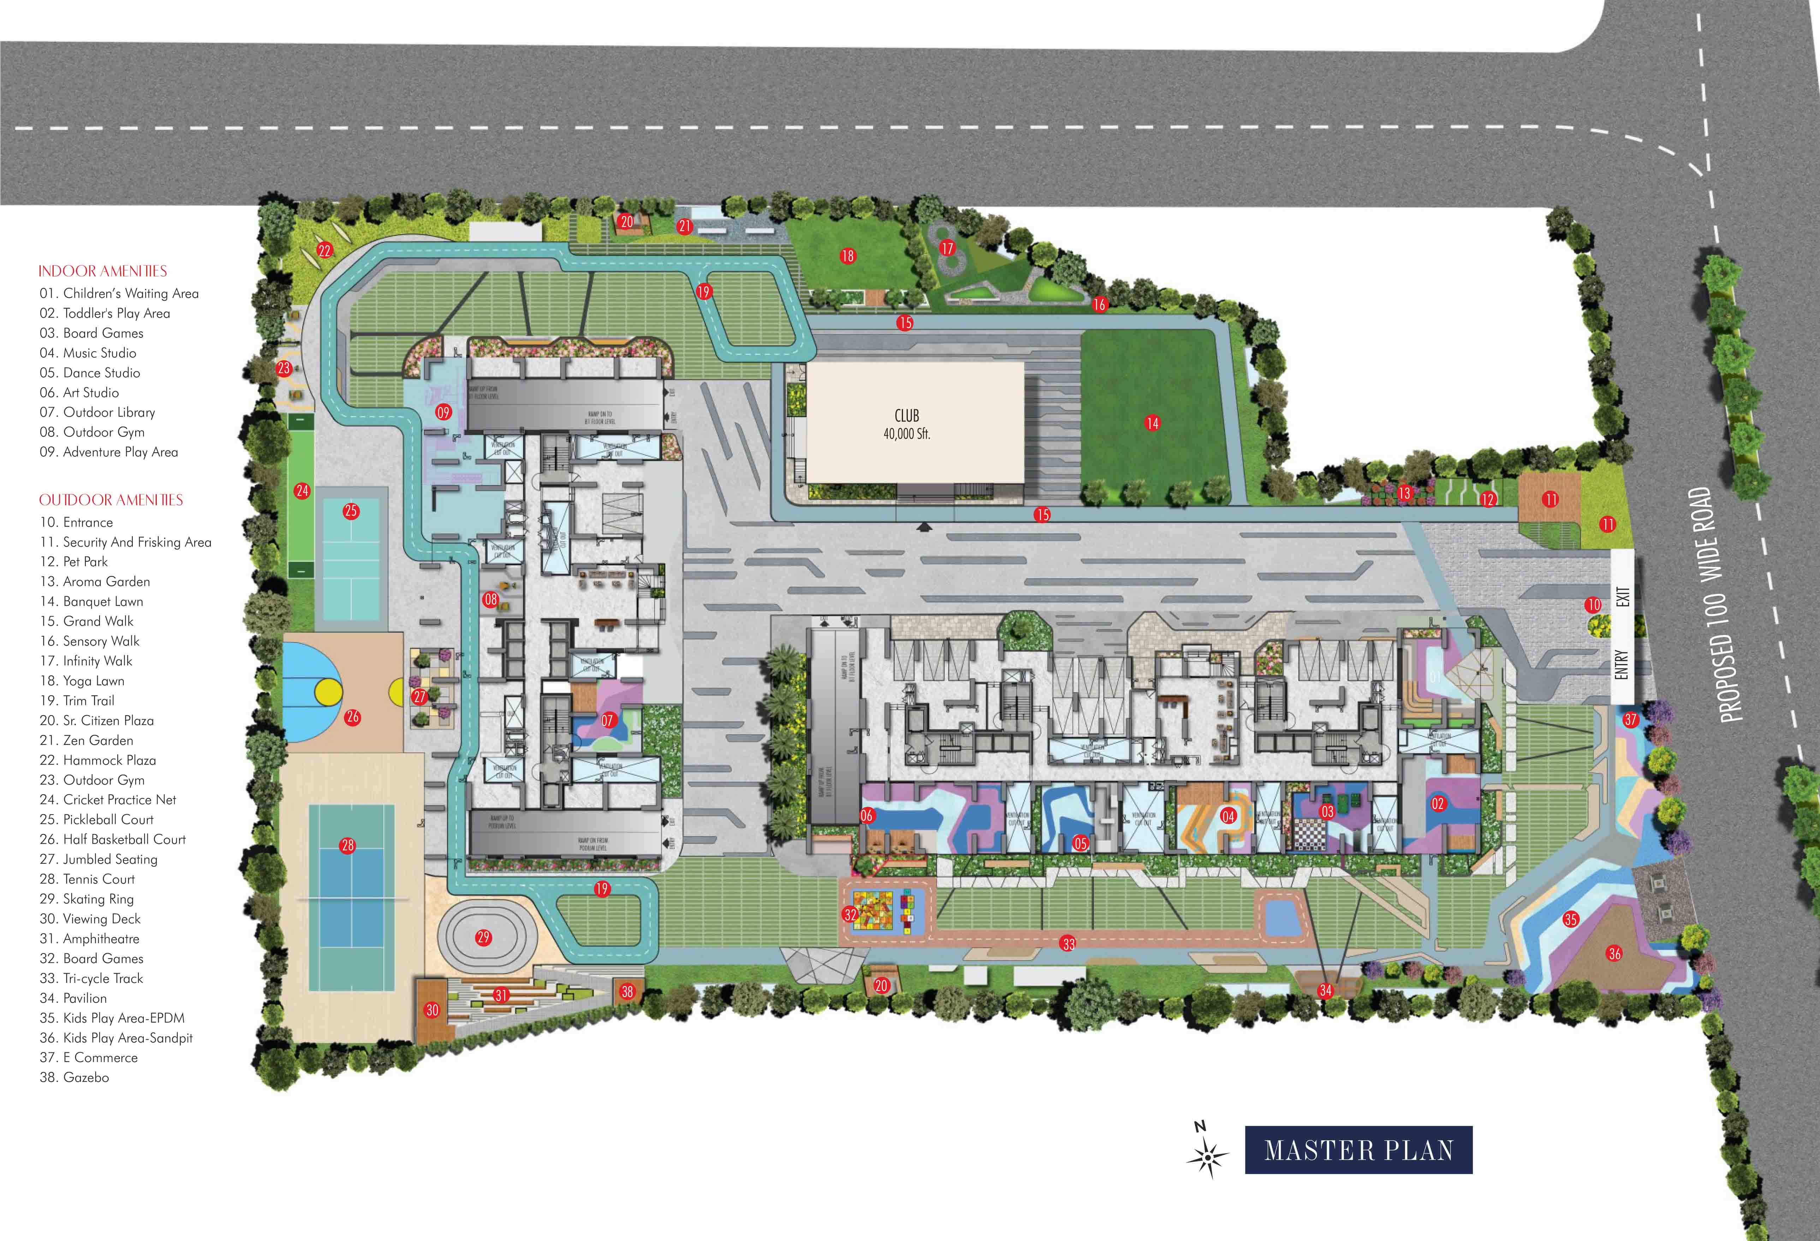
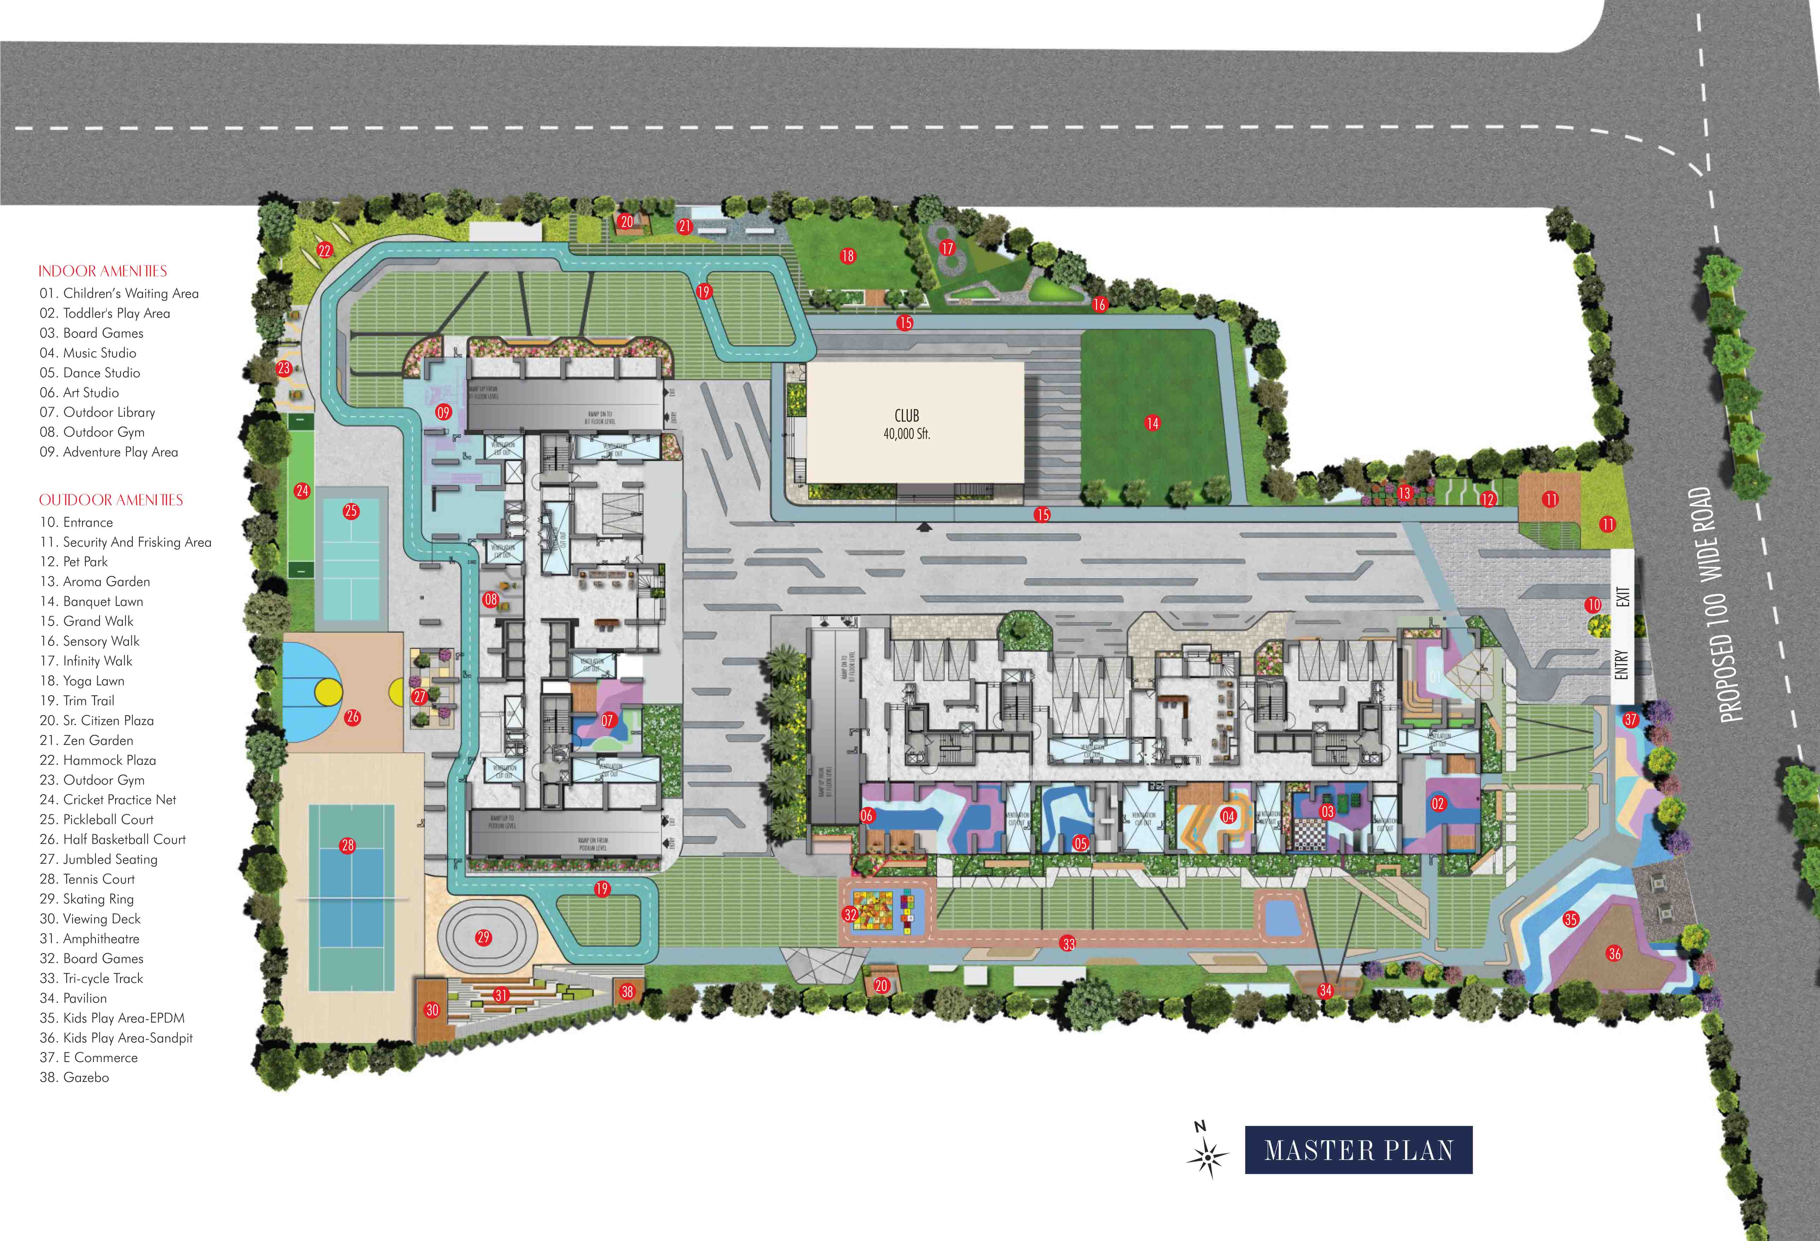
Amenities
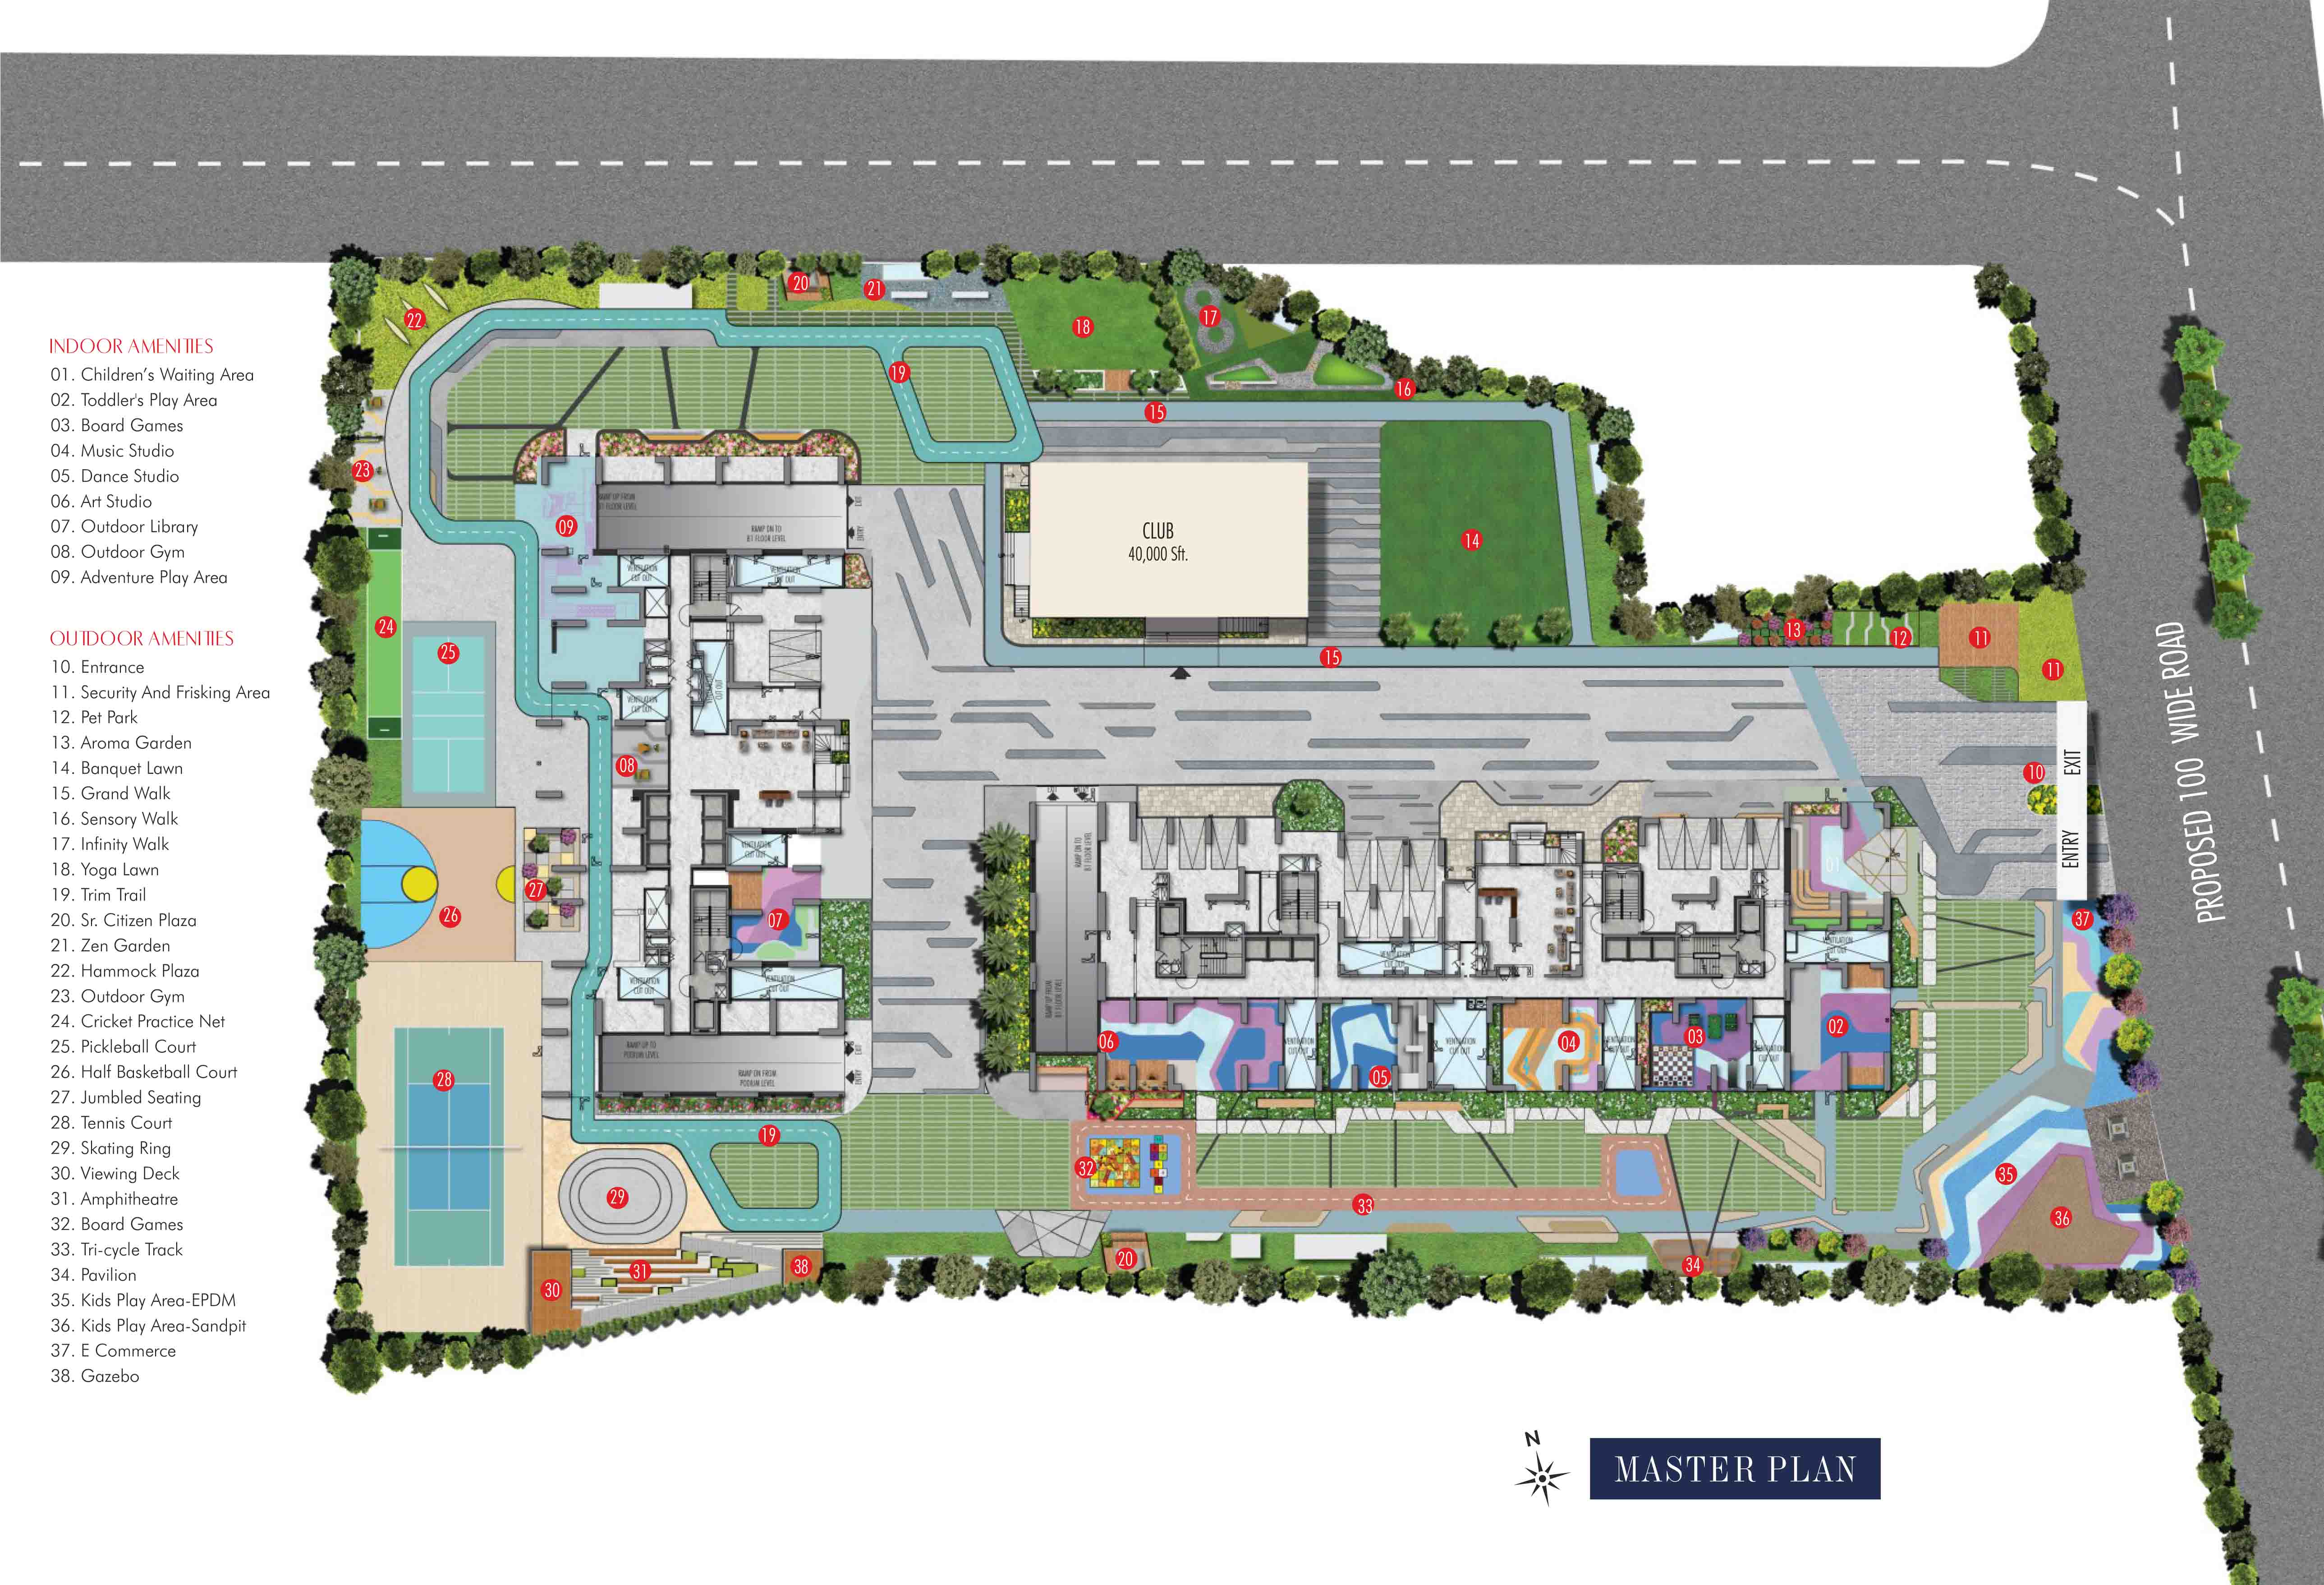
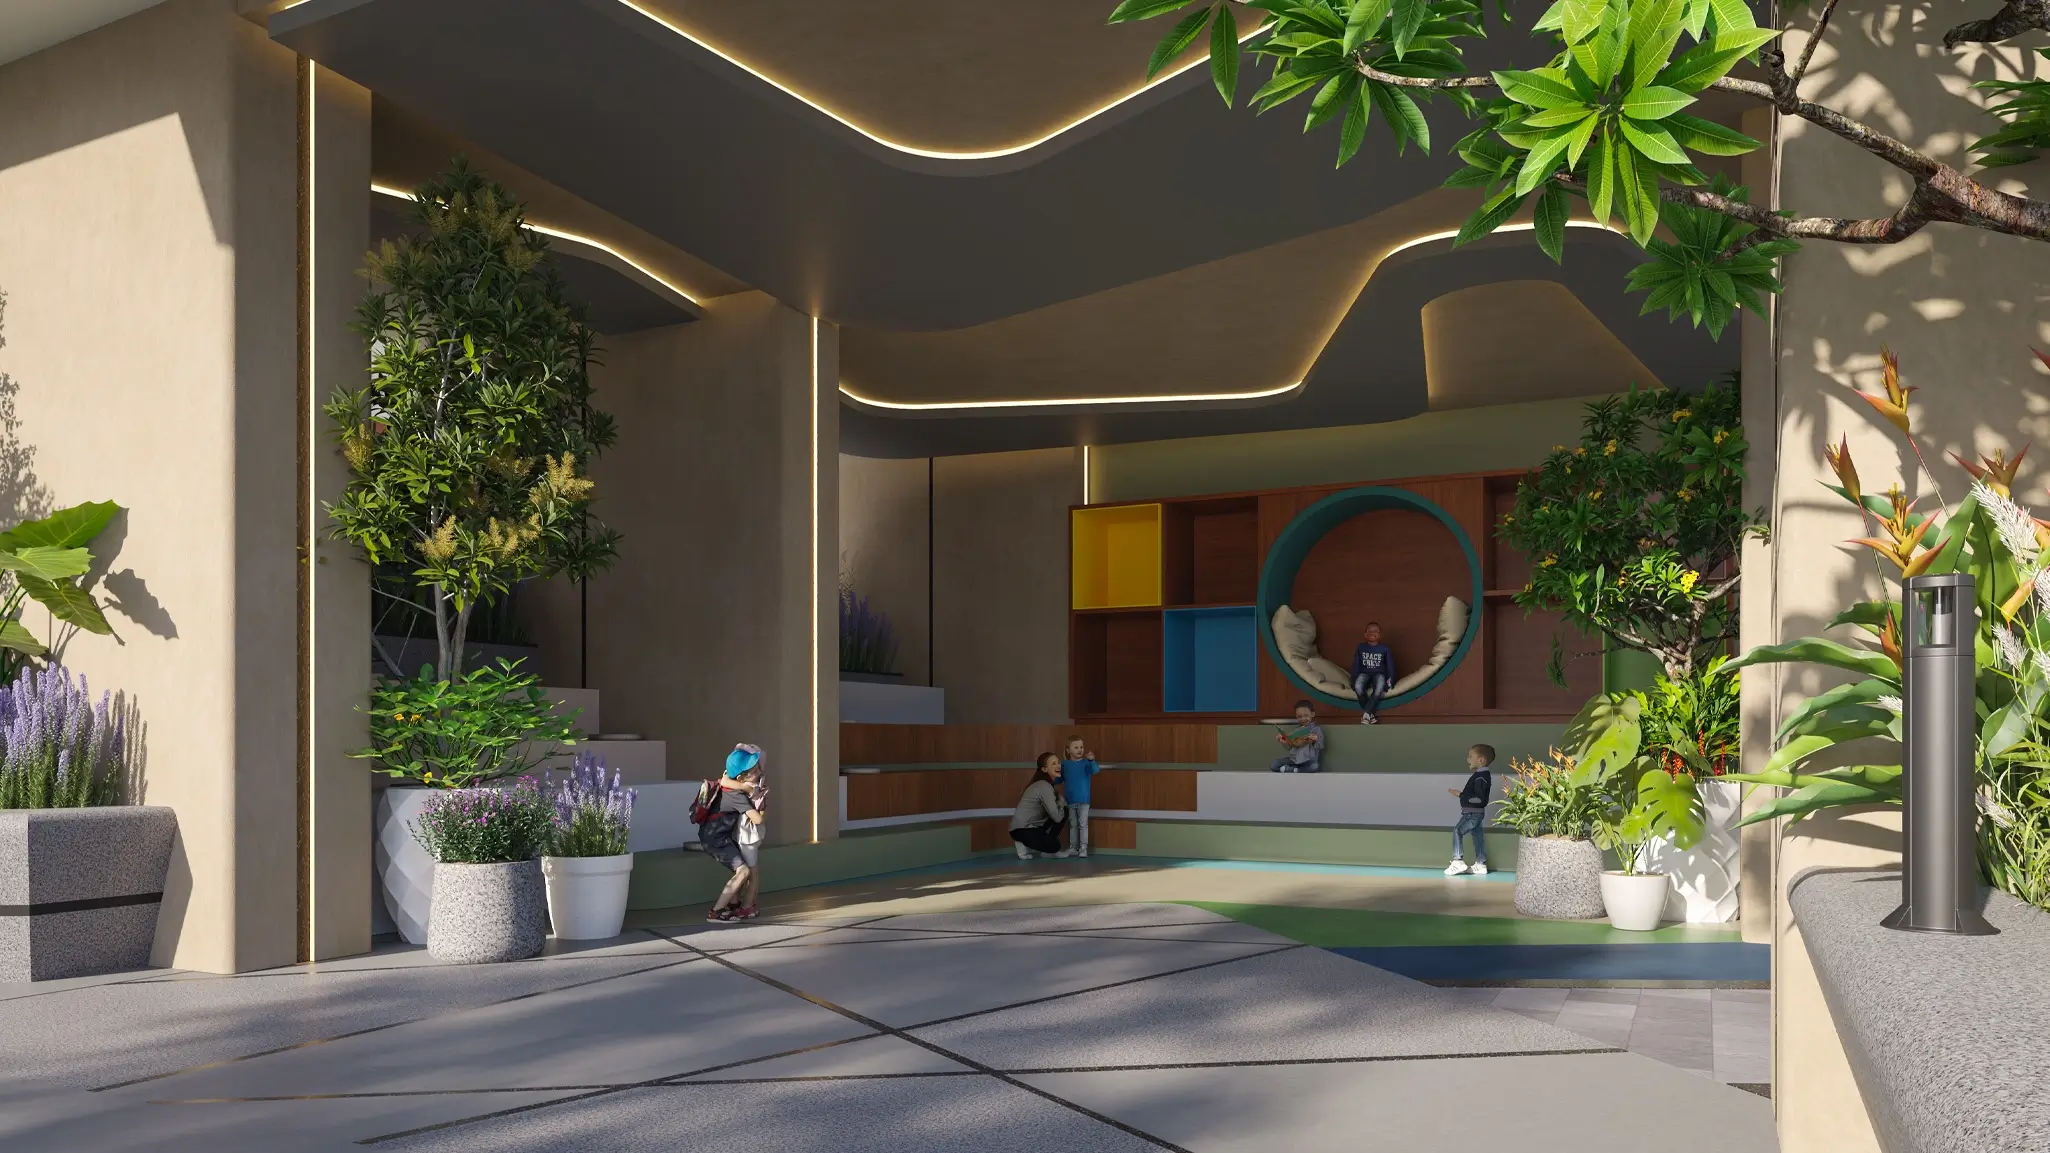
Indoor amenities
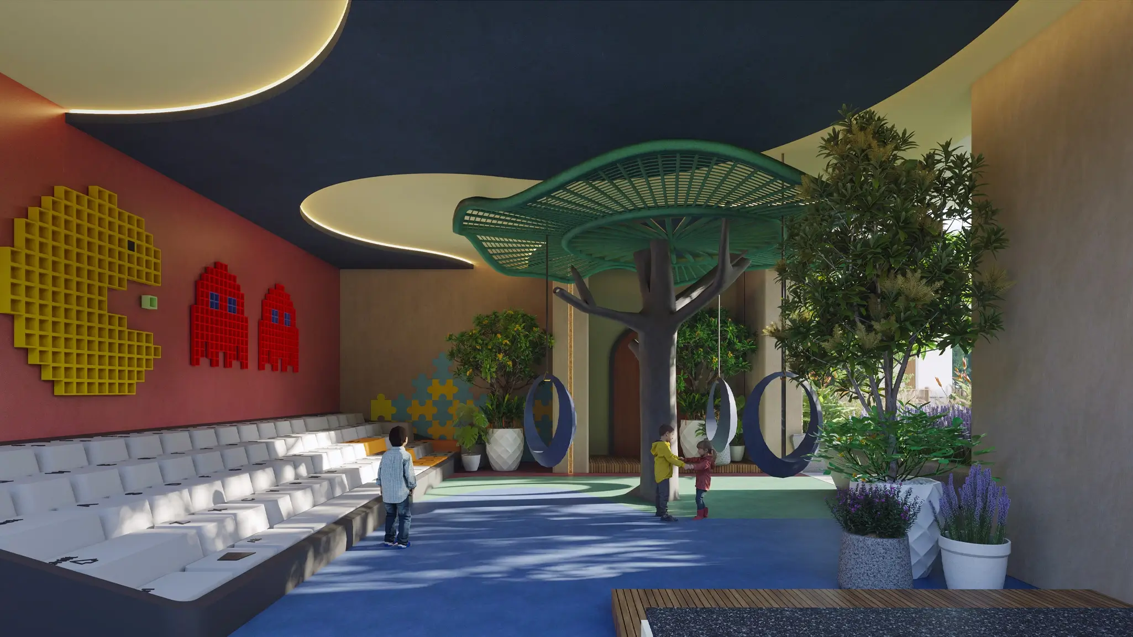
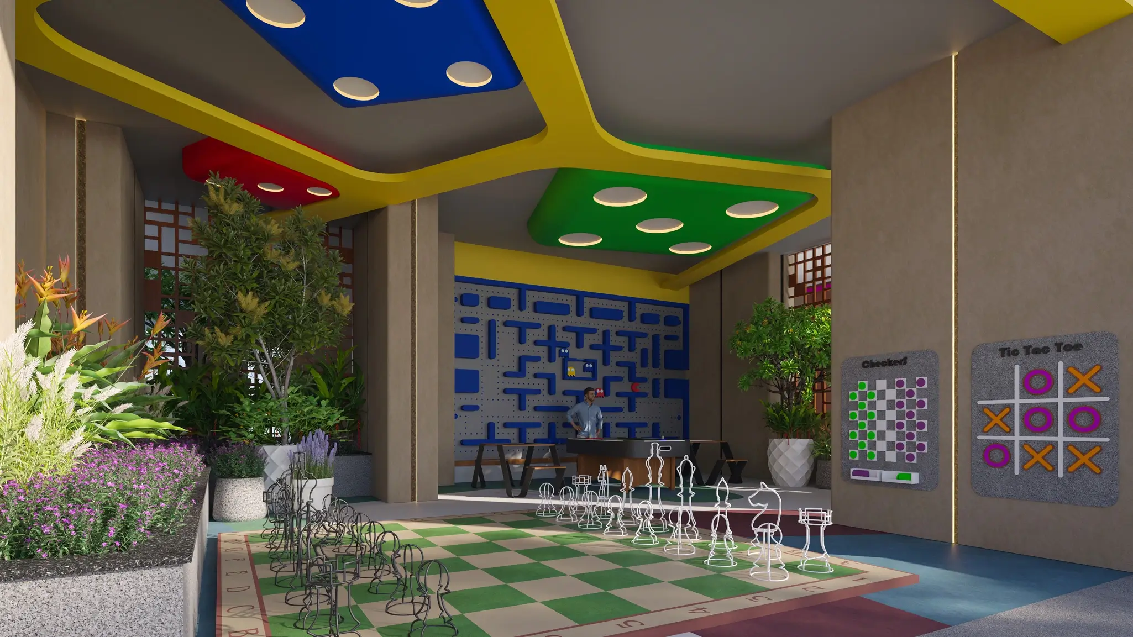
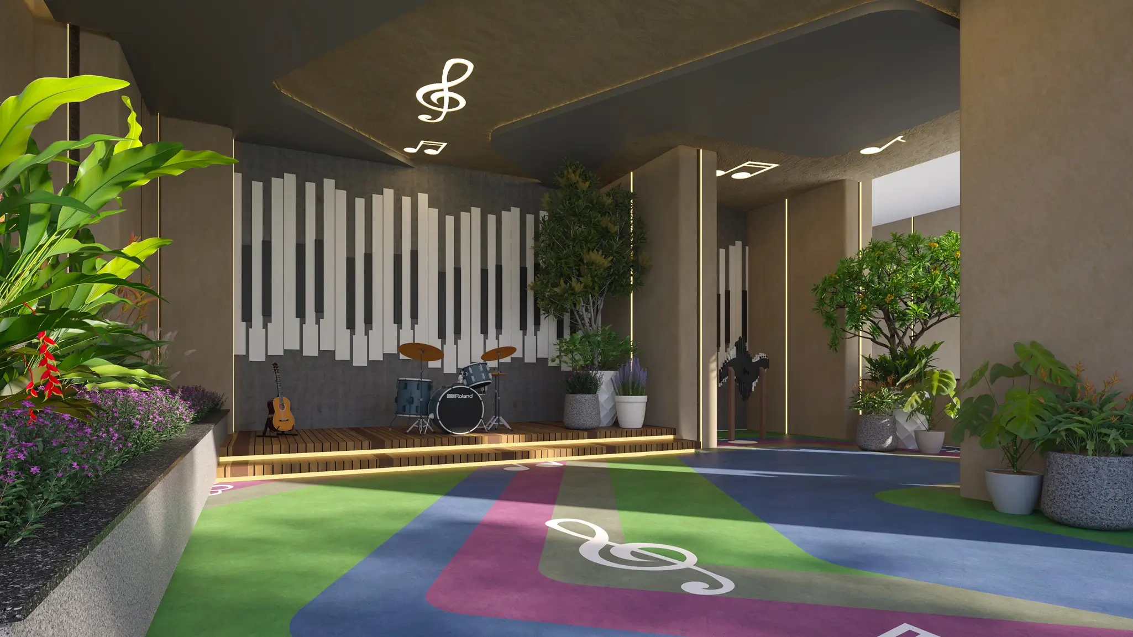
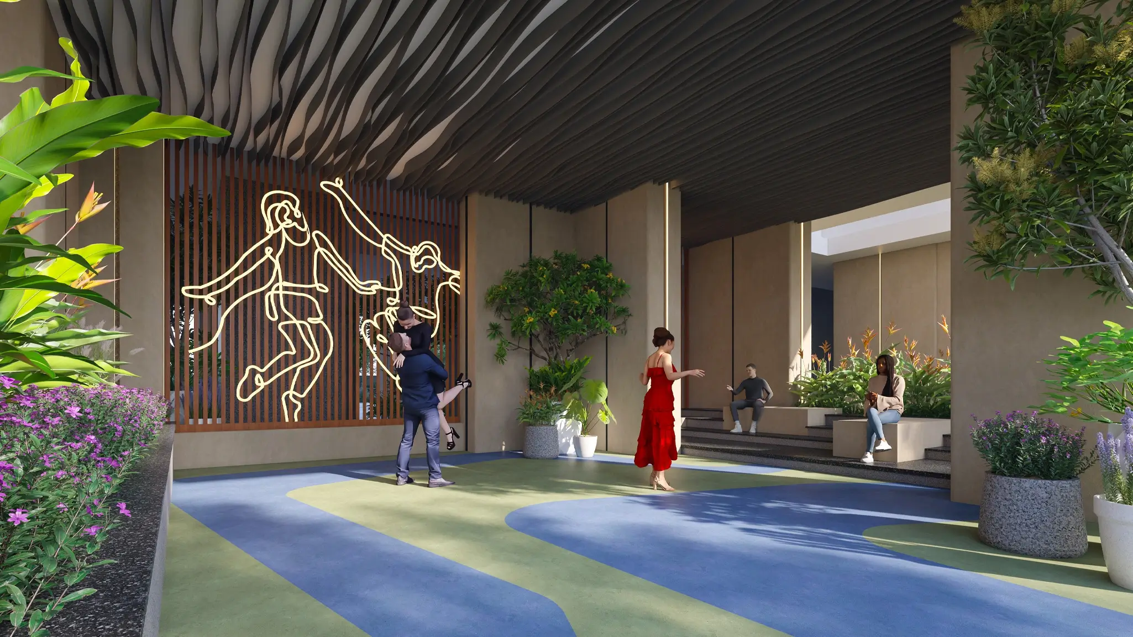
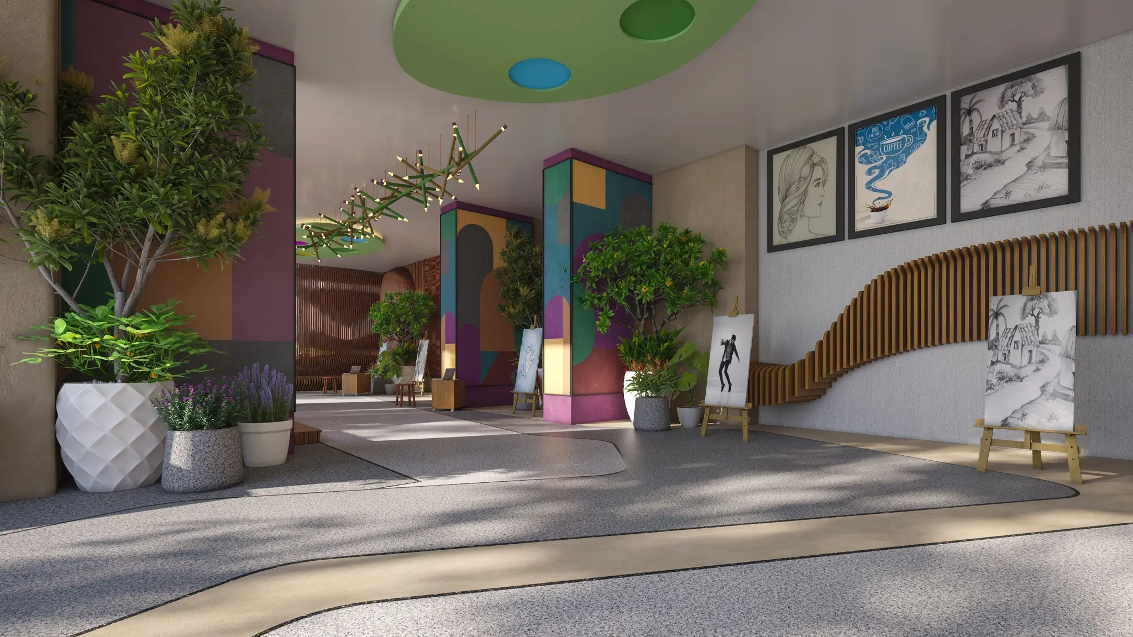
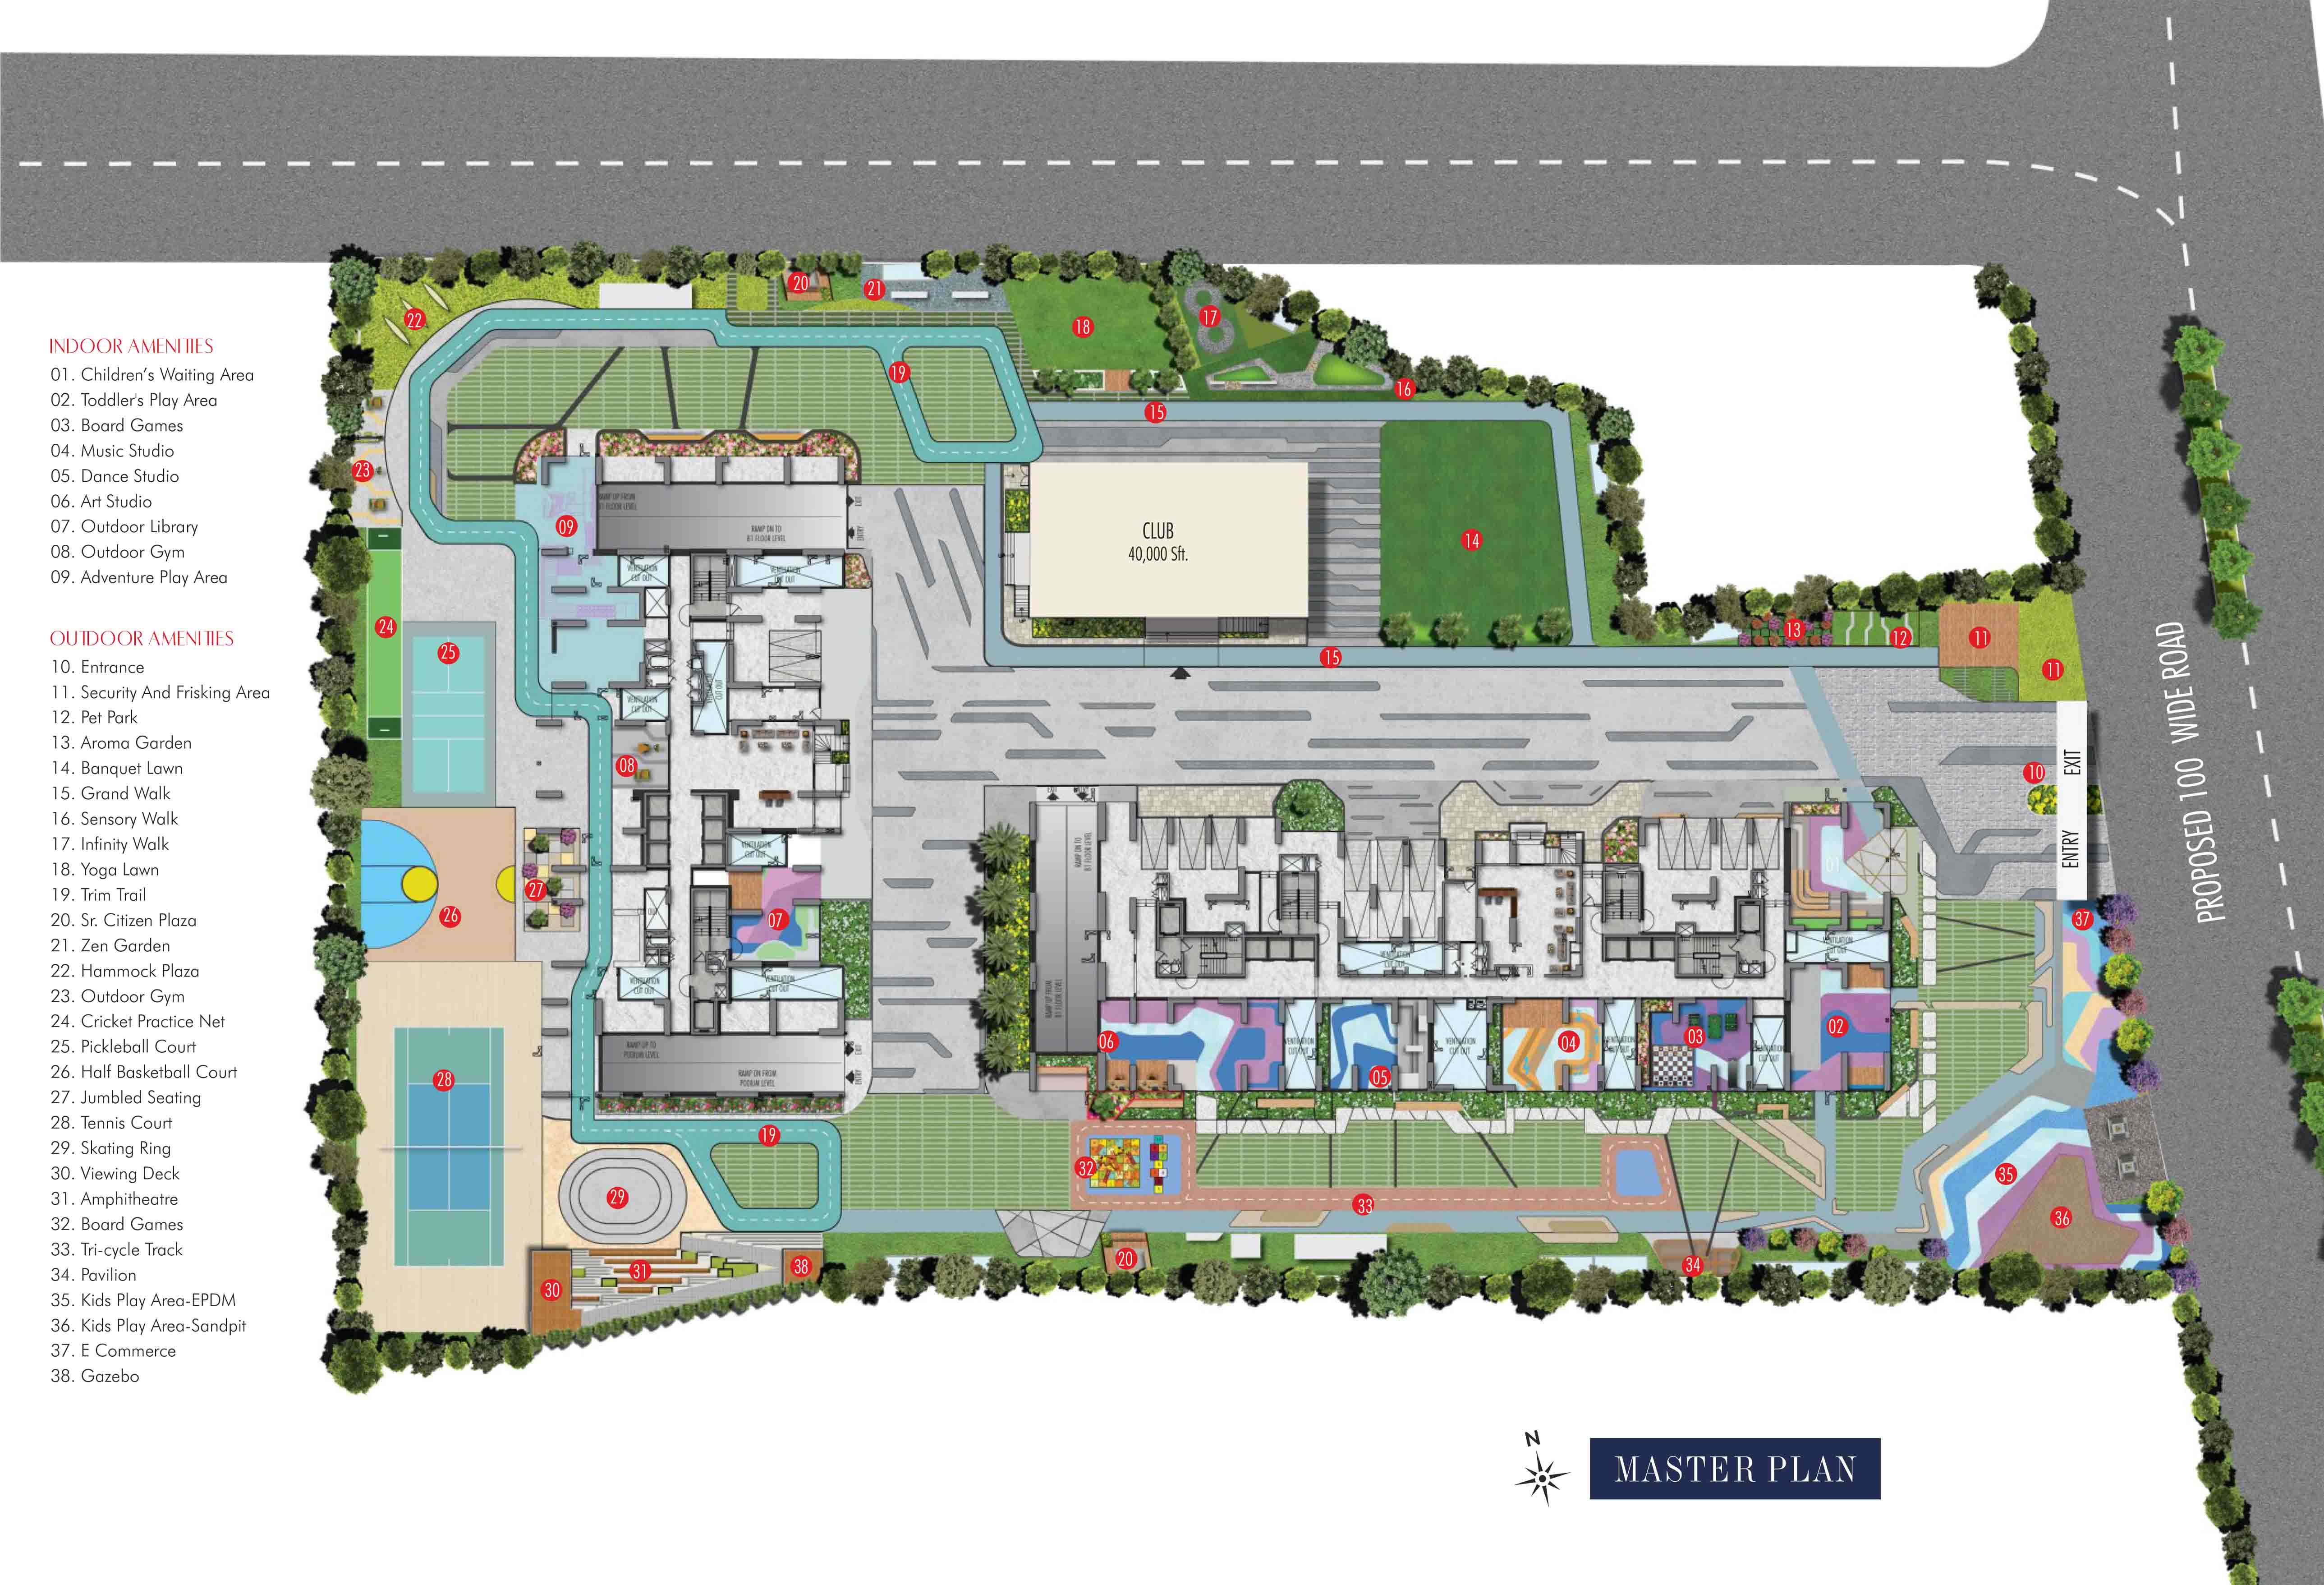
Outdoor amenities
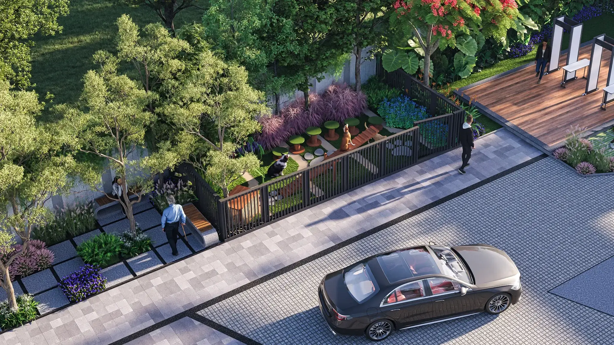
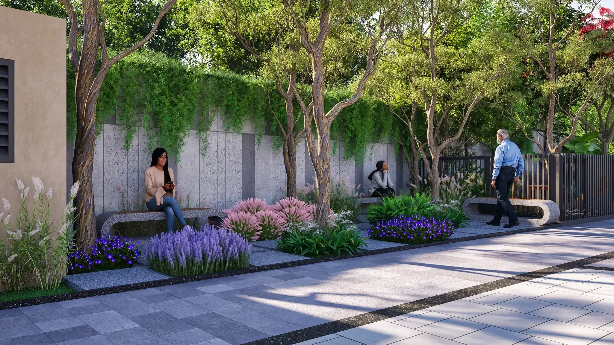
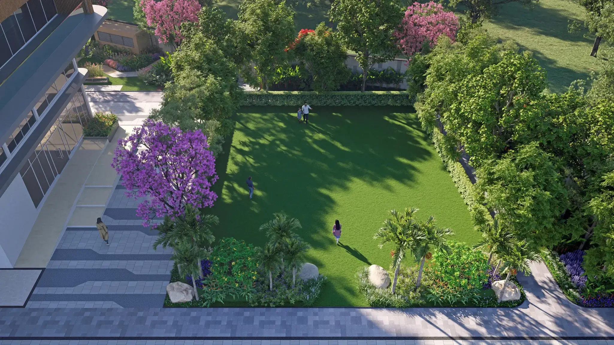
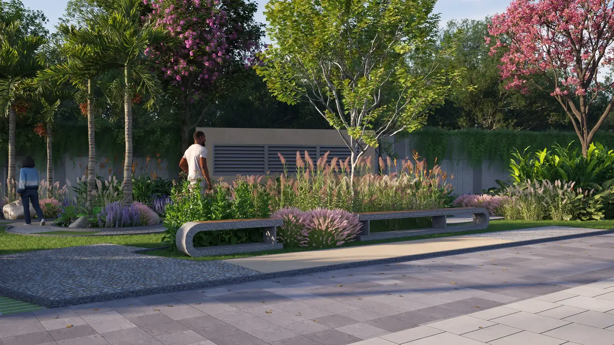
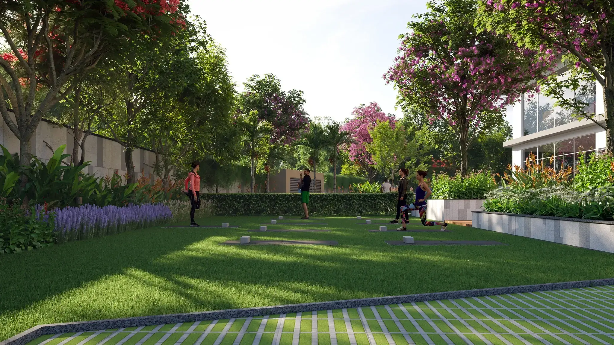
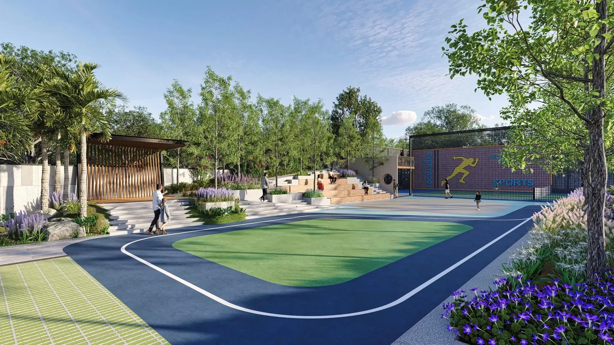
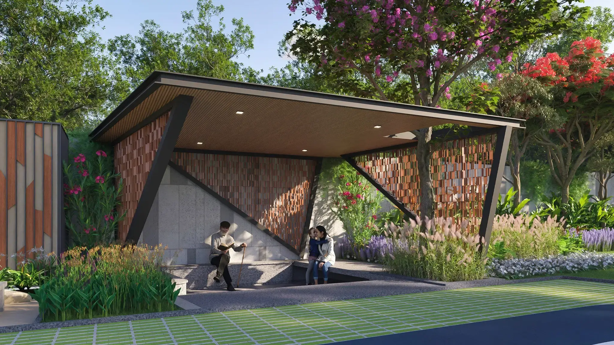
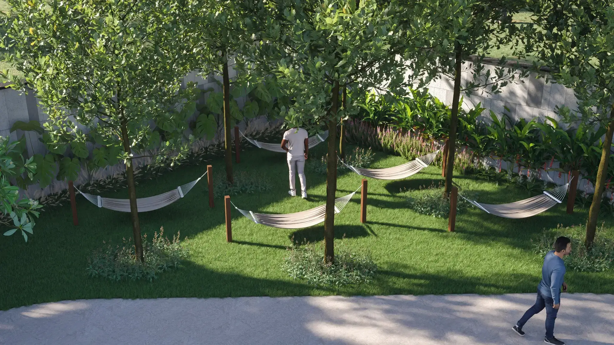
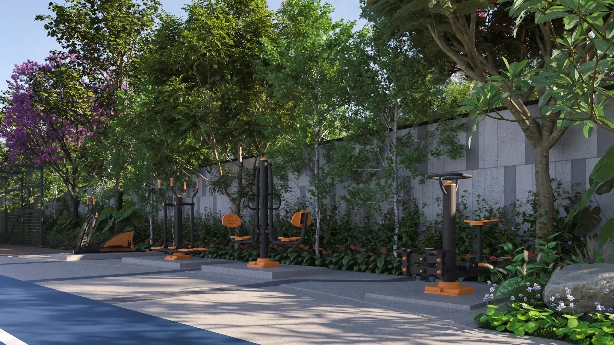
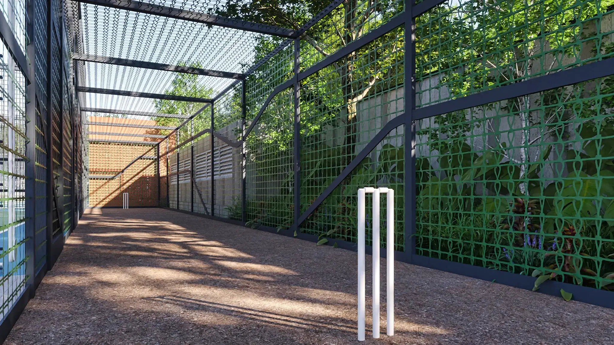
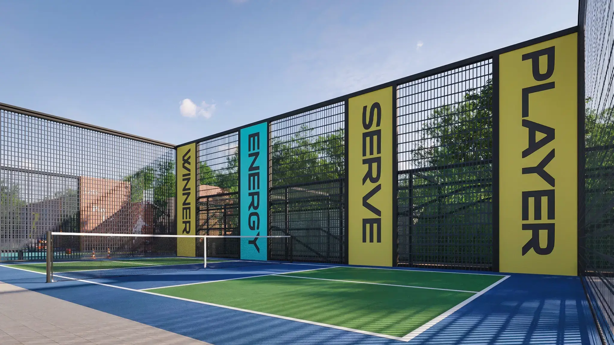
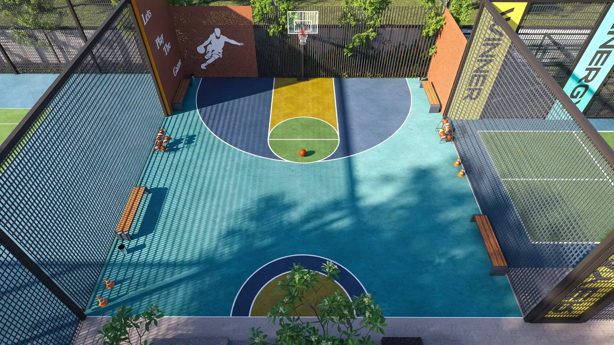
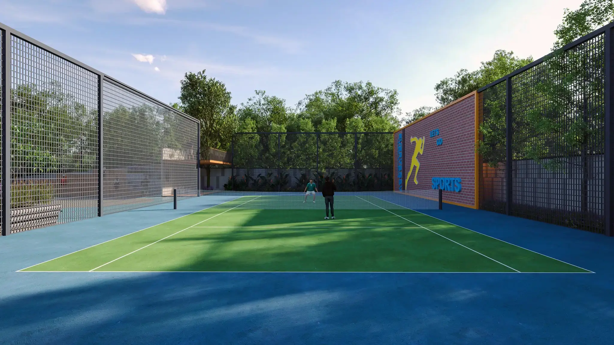
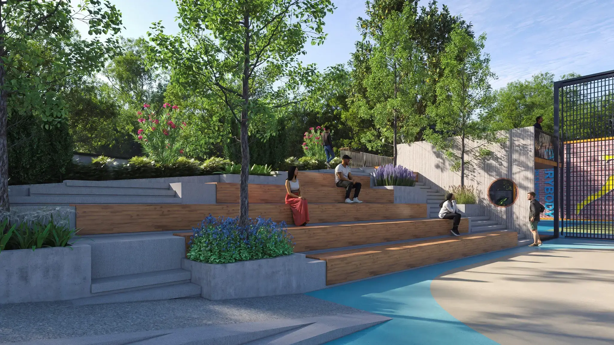
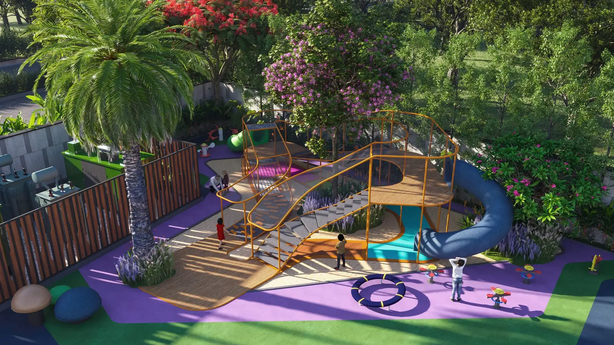
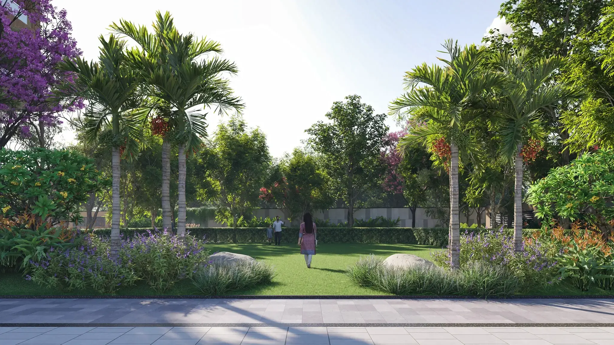
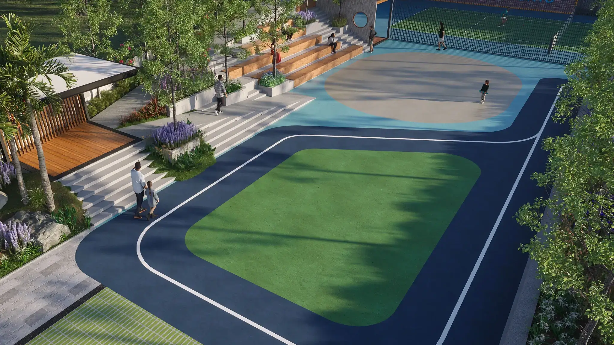
Clubhouse & amenities
Where luxury and leisure rise across seven floors
0 + G + 0 Floors, 0 Sft.
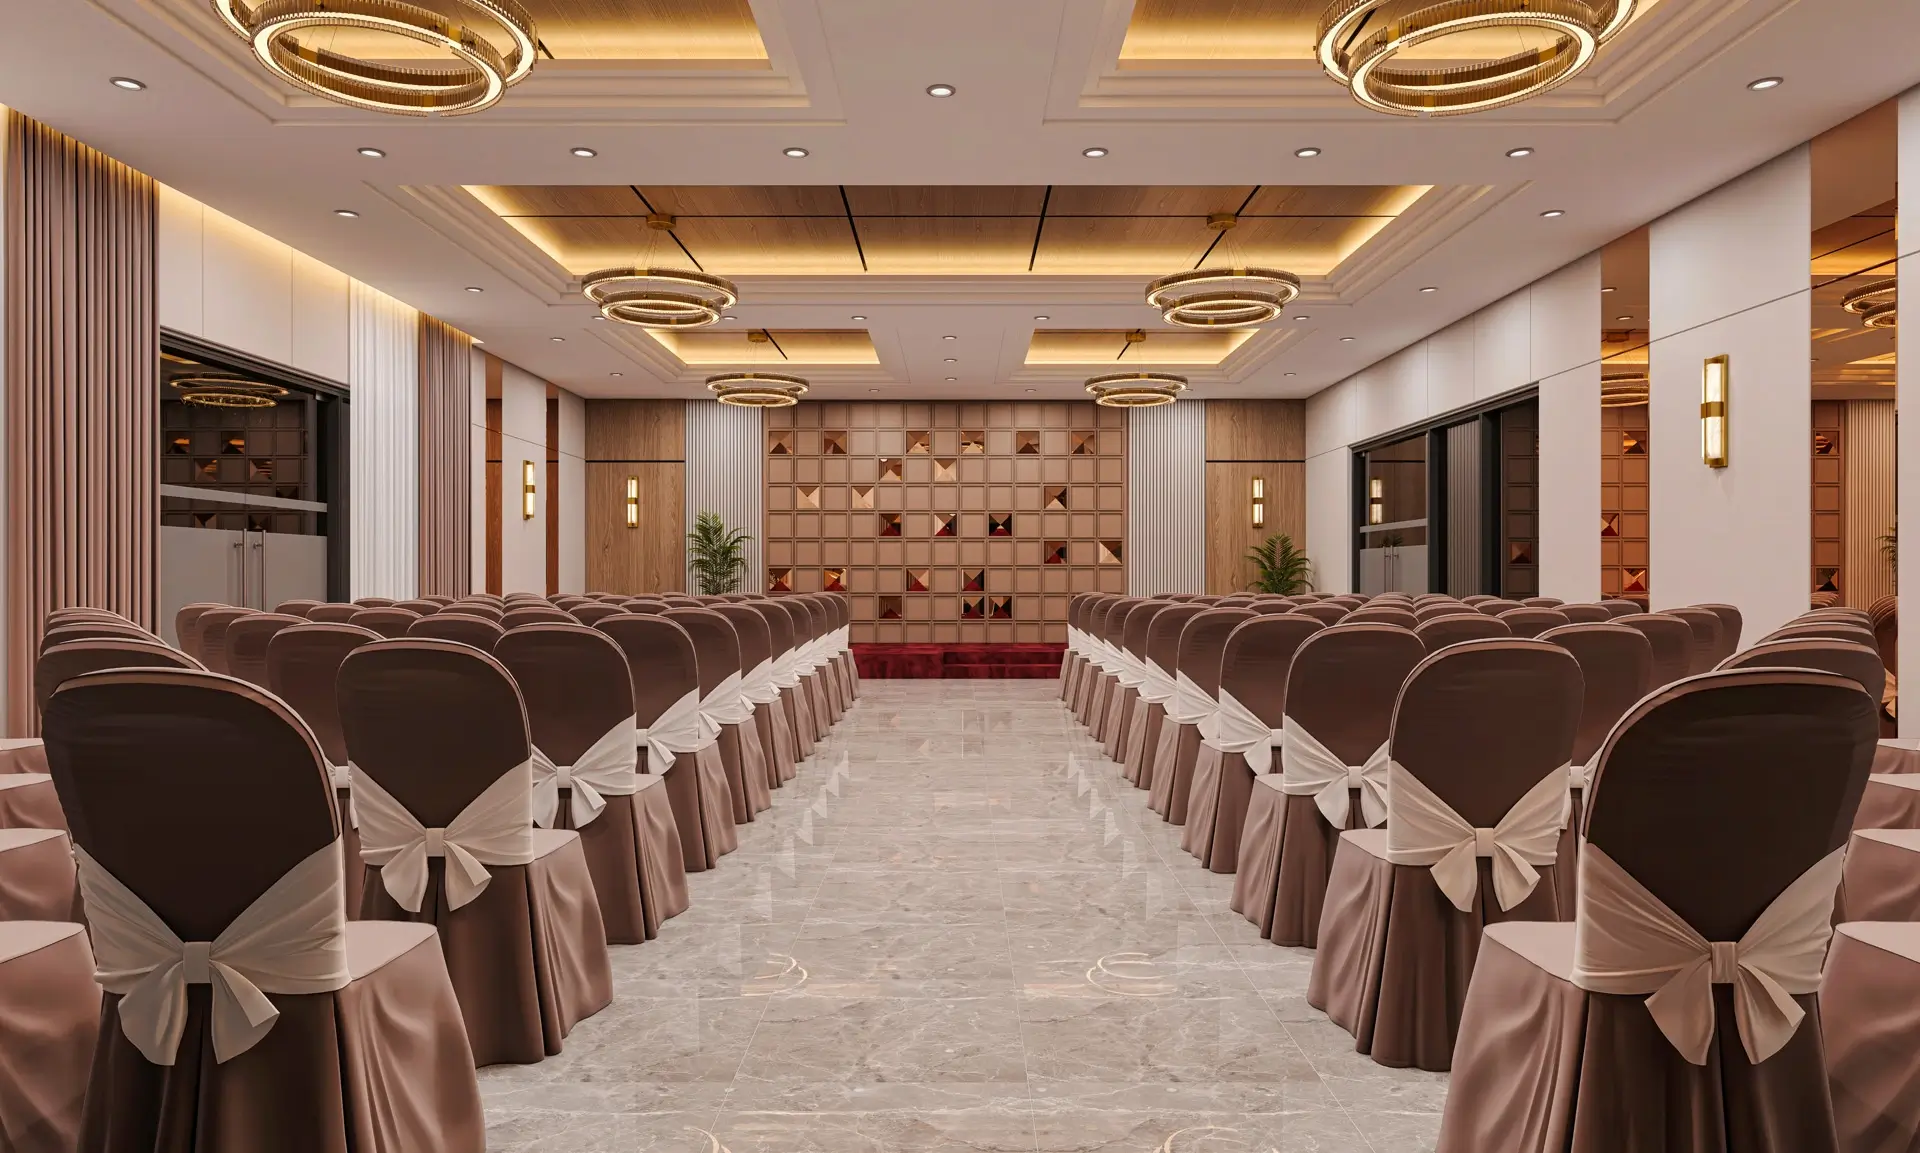
Club Aspire is an ultra-modern clubhouse designed to bring delight and an aspirational lifestyle into your everyday living. From state-of-the-art fitness zones and party halls, rejuvenating spa spaces, indoor games, entertainment lounges, cafeteria, to a rooftop swimming pool, each floor offers a unique experience.
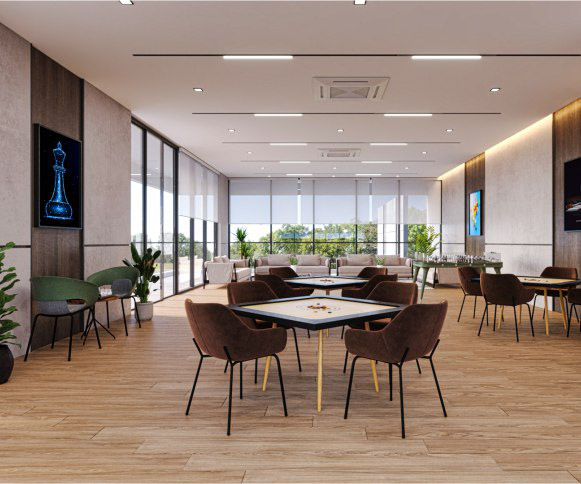
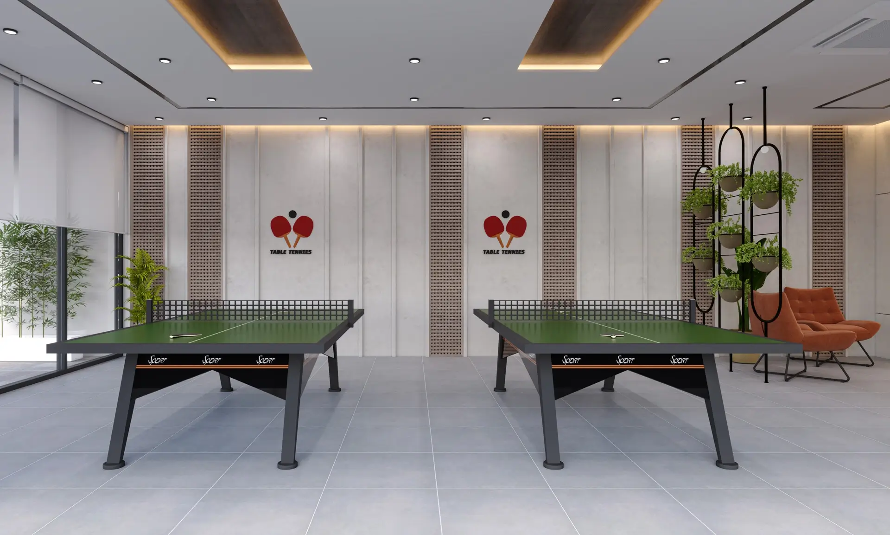
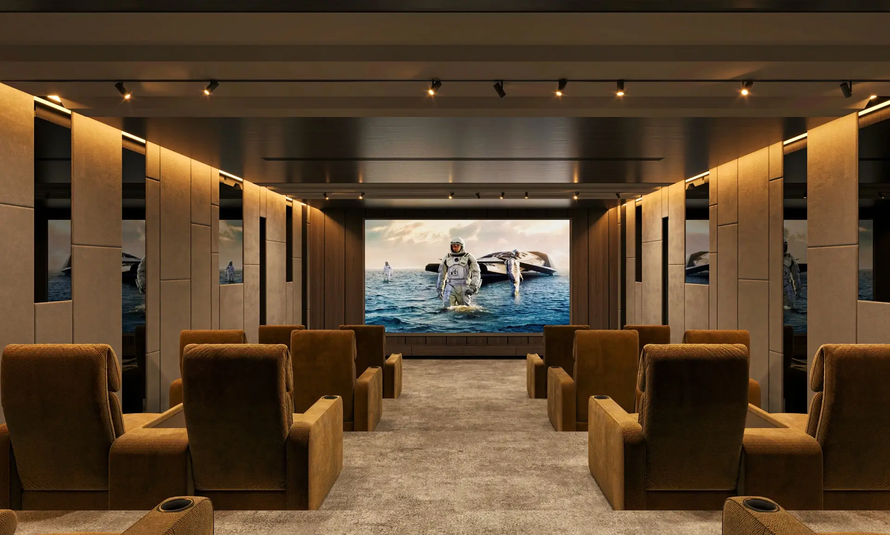
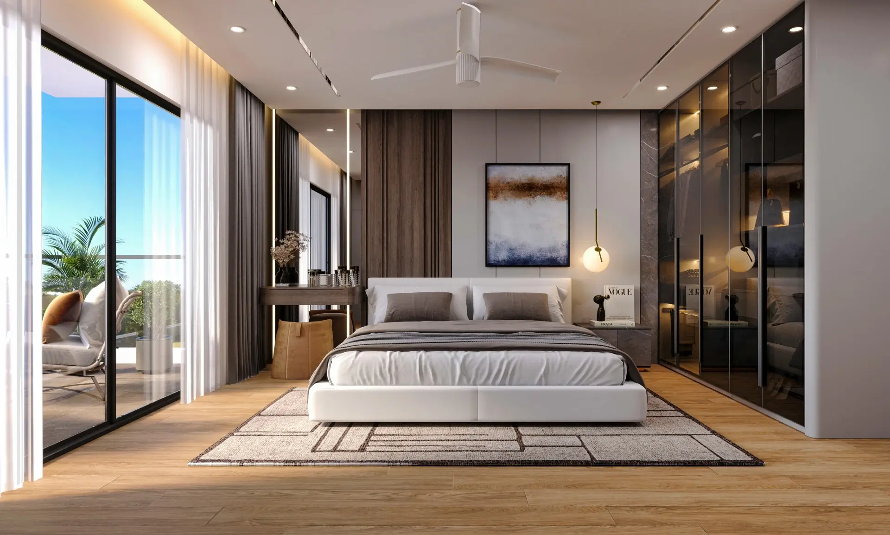
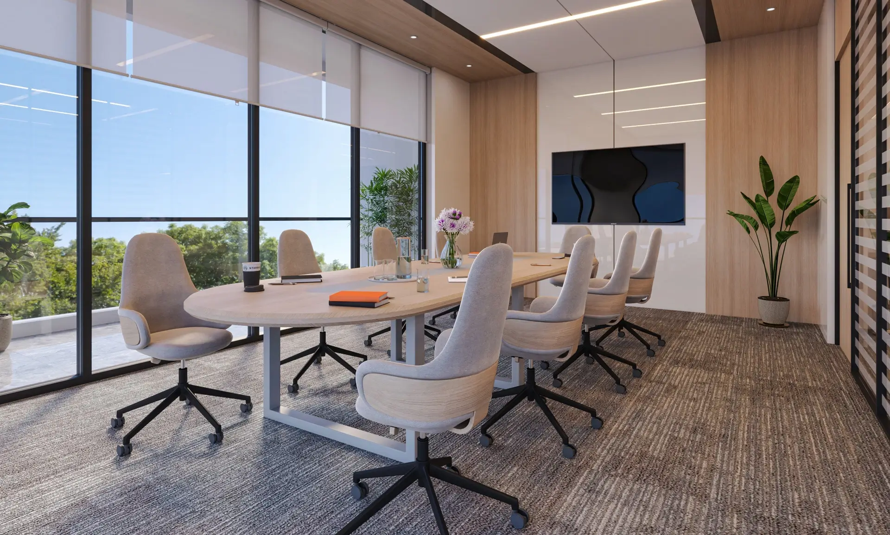
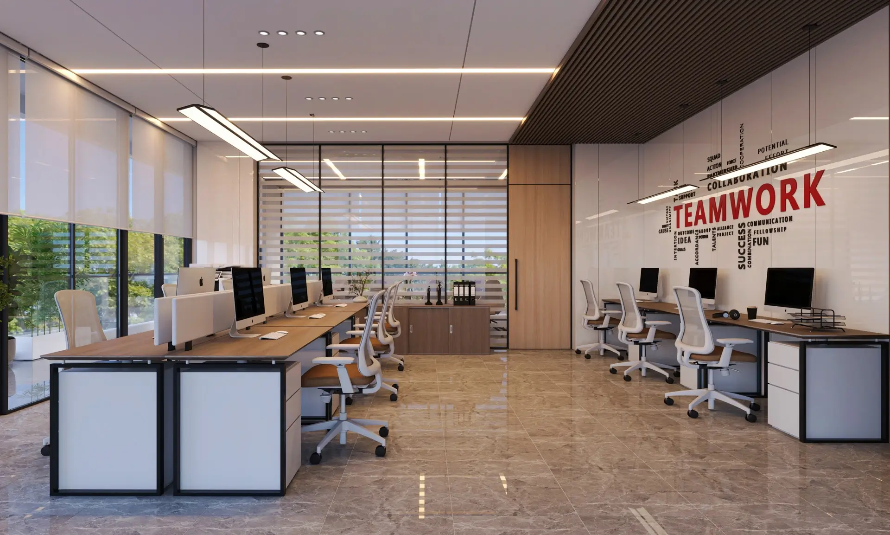
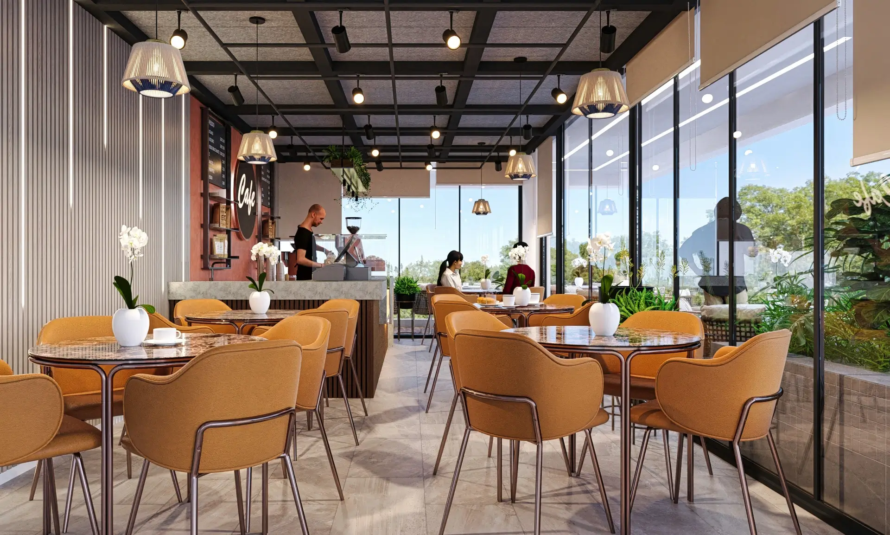
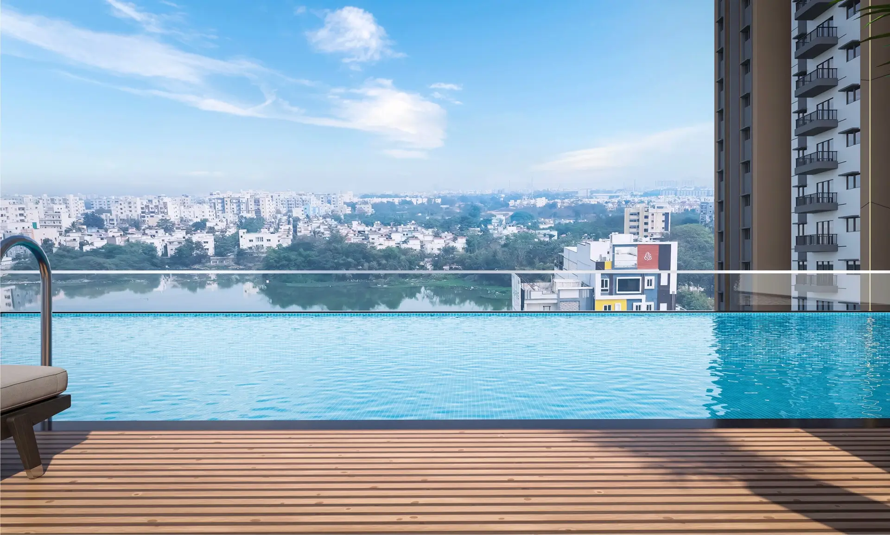
Gallery
Specifications
| Category | Detail |
|---|---|
| Foundations & Structural Frame | RCC foundation and RCC framed structure. |
| Super Structure | RCC shear wall structure system designed to withstand wind and seismic loads as per relevant IS codes. Cement block masonry walls for non-structural walls (wherever necessary). |
| External Paint | Textured / smooth finish with two coats of exterior emulsion paint of reputed make. |
| Internal Paint | Smooth putty finish with 2 coats of acrylic emulsion paint over a coat of primer of reputed make. |
| Basements Ceiling | 2 coats of acrylic paint. |
| Flats Ceiling | Gypsum boxing to cover services as per the design. |
| Flooring (Living Areas) | Drawing, dining, living, bedrooms and kitchen: large sized vitrified tiles of reputed brand with spacer joint. |
| Flooring (Balcony / Bathrooms / Utility) | Anti-skid vitrified / ceramic tiles of reputed brand with spacer joint. |
| Corridor Flooring | Vitrified tiles with spacer joint of reputed brand. |
| Staircases | Natural stone / granite flooring. |
| Toilets & Utility Walls | Vitrified / ceramic tiles dadoing of reputed brand with spacer joint. |
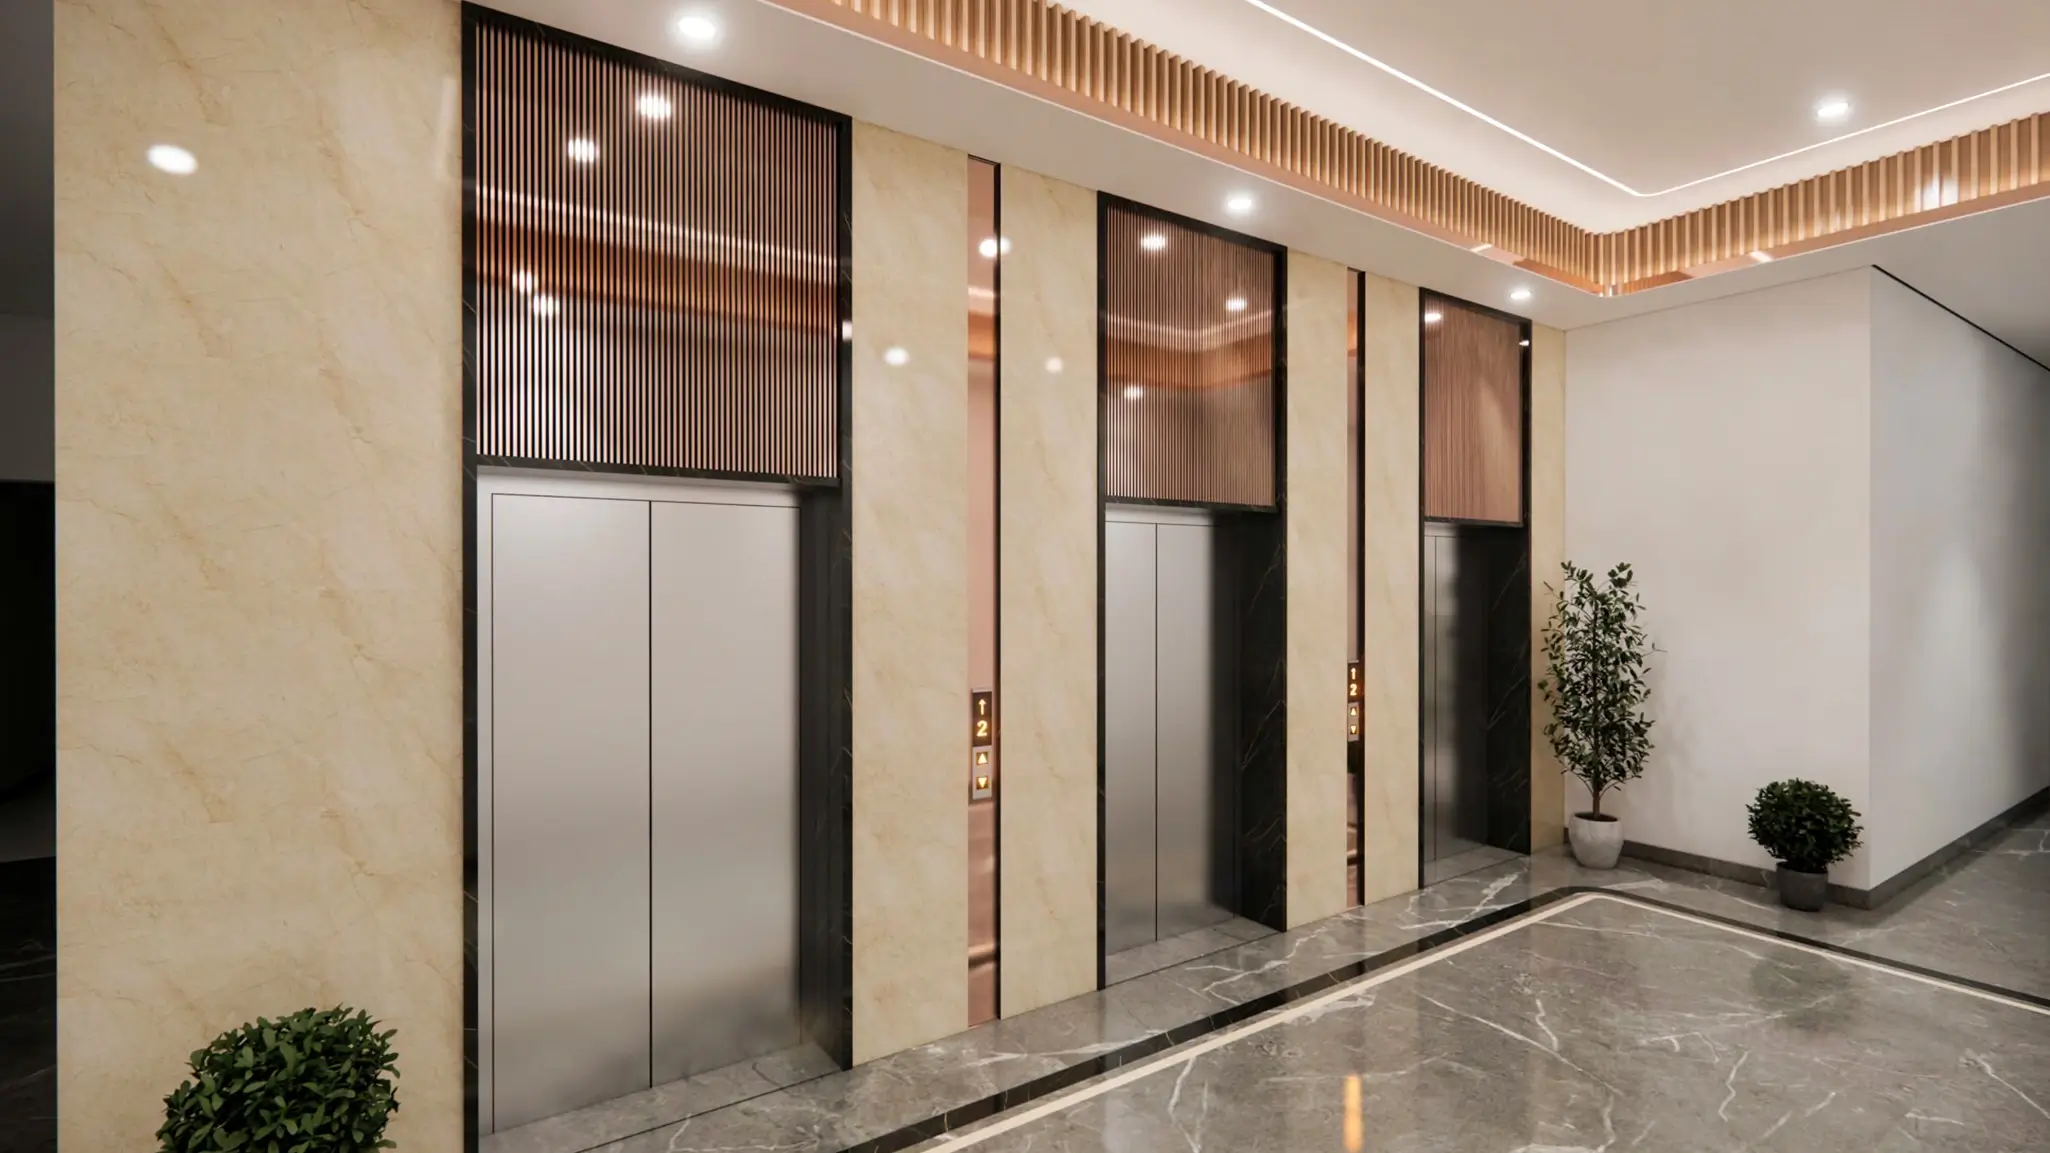
| Lift Lobby Cladding | Granite / vitrified tiles with spacer joint of reputed make as per the architect's design. |
| Main Door | Engineered wood frame, solid core flush shutter with veneer on both sides finished with polish with reputed brand hardware fittings. |
| Internal Doors | Engineered wood frame, solid core flush shutter with laminate on both sides with reputed brand hardware fittings. |
| Toilet Doors | Engineered wood frame, solid core flush shutter with laminate on both sides with reputed brand hardware fittings. |
| Utility Door | UPVC door as per the design with reputed brand hardware fittings. |
| Windows | UPVC sliding windows with plain float glass, hardware and provision for mosquito mesh. |
| Toilet Ventilator | UPVC openable window with pin headed plain glass, hardware and provision for exhaust fan. |
| Balconies | UPVC glazed sliding doors with toughened glass, hardware and provision for mosquito mesh track. |
| CP & Sanitary | Wash basin with pillar cock. Wall mounted WCs with flush valve of reputed brand. Single lever bath and shower mixer. Provision for geysers in all bathrooms. All fittings chrome plated of reputed brand equivalent to Grohe / Kohler / Jaguar. Suspended pipe lines in toilets concealed with grid / PVC false ceiling. Single bowl single drain steel sink with CP tap provision. |
| Kitchen / Utility | Provision for treated water supply and Manjeera water supply with separate water meters. Provision for fixing of water RO system and chimney exhaust. Washing machine provision in utility area. Note: Granite platform / counter, sink and kitchen dado tiles are not under the scope of the builder. |
| Electrical | Concealed copper wiring of reputed make as per BIS / NEC. Power outlet for air conditioners in all bedrooms and living room. Power outlets for geysers in all bathrooms. Power outlets for chimney, hob, refrigerator, microwave oven, mixer/grinder and water purifier in kitchen. Washing machine point in utility area. Three phase supply for each unit and individual prepaid meters. Miniature circuit breakers (MCB) for each distribution board of reputed make. Modular switches of reputed make. |
| Telecom | Provision for internet connection and DTH. Mobile app network facility to all units connecting security and neighbourhood. Provision for telephone points in living room. Provision for TV points in living and master bedroom. |
| Water Proofing | Water proofing for all bathroom sunken areas, balconies, utility area and roof terrace. |
| PNG / LPG | Supply of gas from piped natural gas system or LPG with prepaid meter. |
| Power Backup | 100% DG backup with acoustic enclosure and AMF. |
| Passenger Lifts | High speed automatic passenger lifts with rescue device and V3F for energy efficiency. Lifts of reputed brand in each tower. Lift entrance flooring with granite / marble / vitrified tiles. |
| Fire / Service Lifts | High speed automatic passenger cum service lift with rescue device and V3F for energy efficiency. Lifts of reputed brand in each tower. Lift lobby flooring with granite / marble / vitrified tiles. |
| Fire & Safety | Fire hydrant and fire automatic sprinkler system in all flats, corridors and all basements as per fire authority regulations. Fire alarm and public address system in corridors as per fire authority regulations. |
| Security | Sophisticated round the clock security system with surveillance cameras in appropriate locations for monitoring. Solar power fencing around the compound wall. |
| WTP & STP | Water treatment plant for bore-well water and water meter for each unit. Sewage treatment plant of adequate capacity as per norms inside the project. Treated sewage water used for landscaping plants and WC flushing. |
| Billing System | Automated billing system for water, power, gas and maintenance. |
Location
Where balance meets belonging
More than a location, it's a way of living. Strategically nestled between ORR Exit 4A and Bachupally, Aspire Aarna in Mallampet offers a peaceful sanctuary while ensuring you remain seamlessly connected to the city's dynamic core.
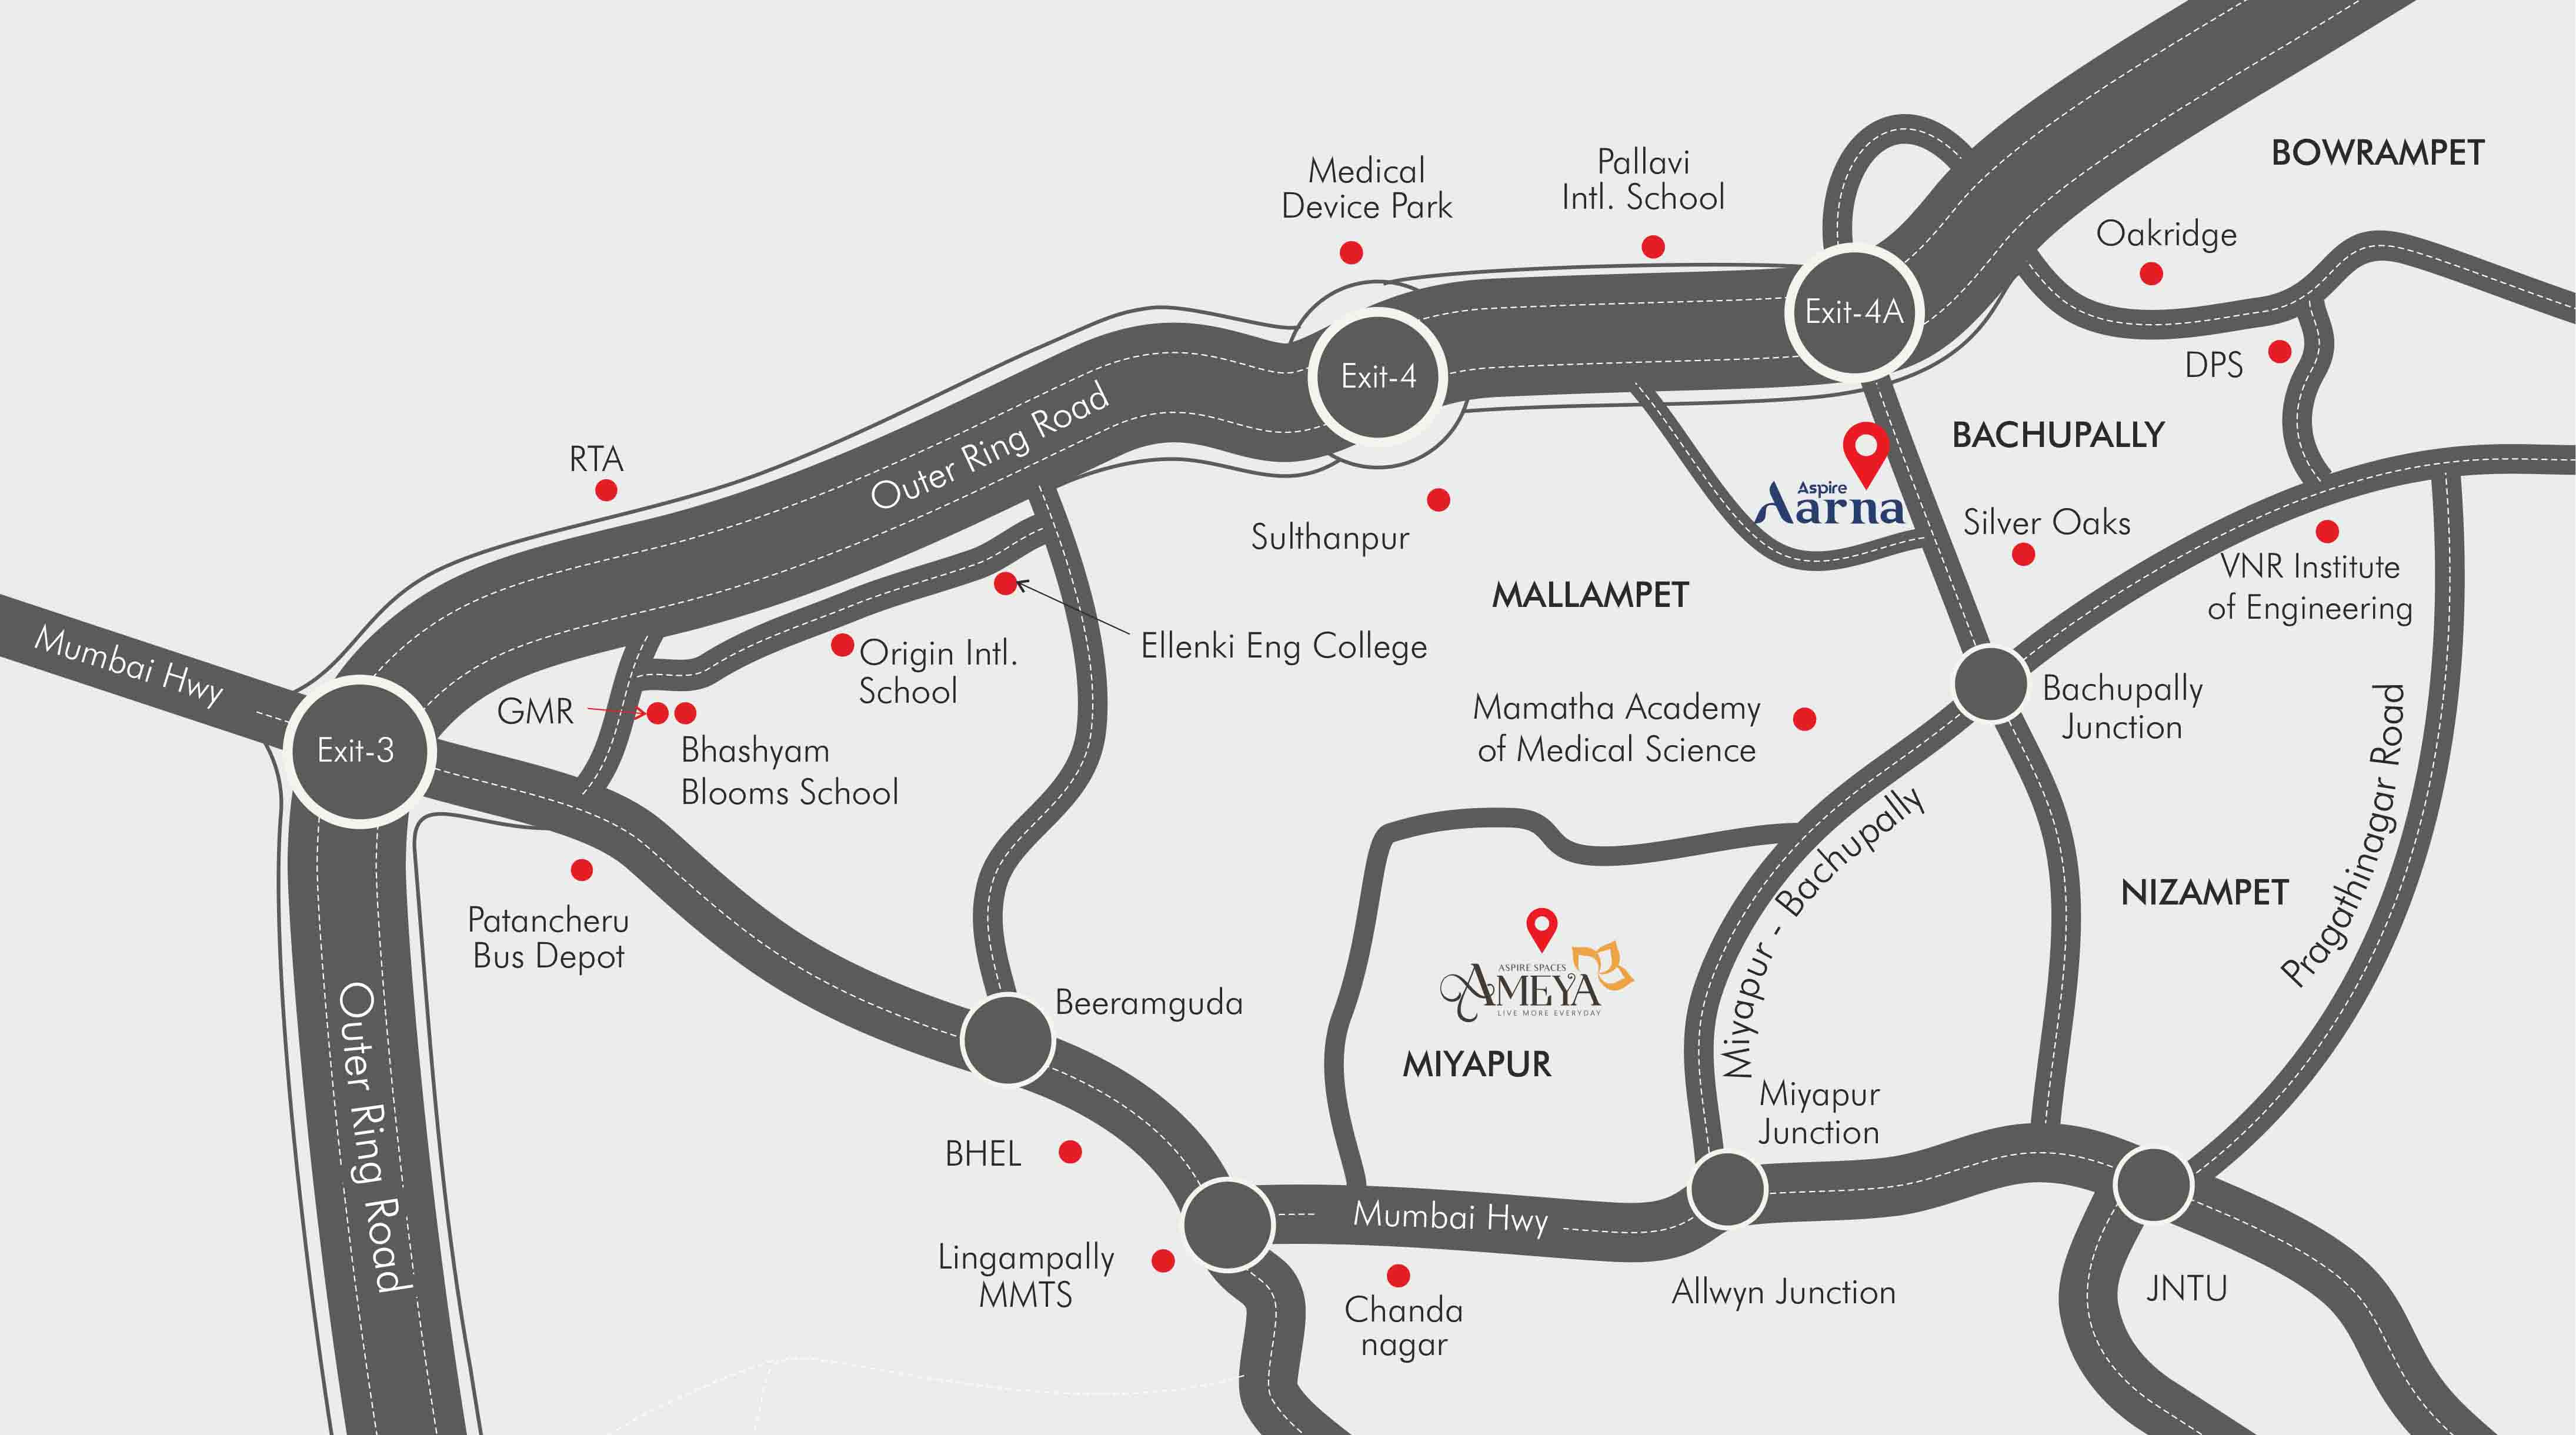
Proximities
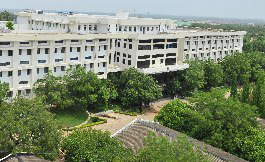
VNR Institute of Engineering 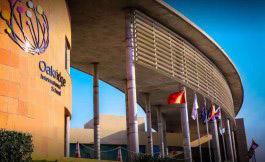
Oakridge Intl. School 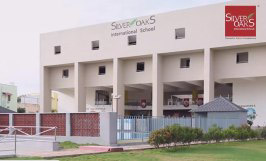
Silver Oak Intl. School 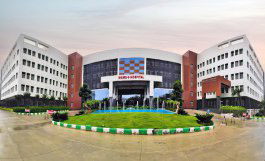
Mamatha Academy of Medical Science 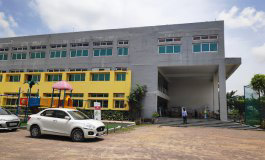
Delhi Public School 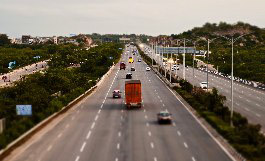
Outer Ring Road 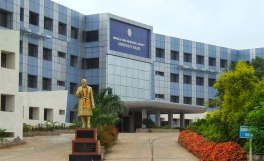
JNTU 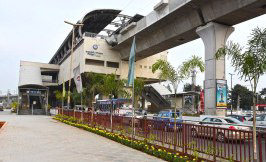
Miyapur Metro Station

A few of our ongoing & completed projects
Explore more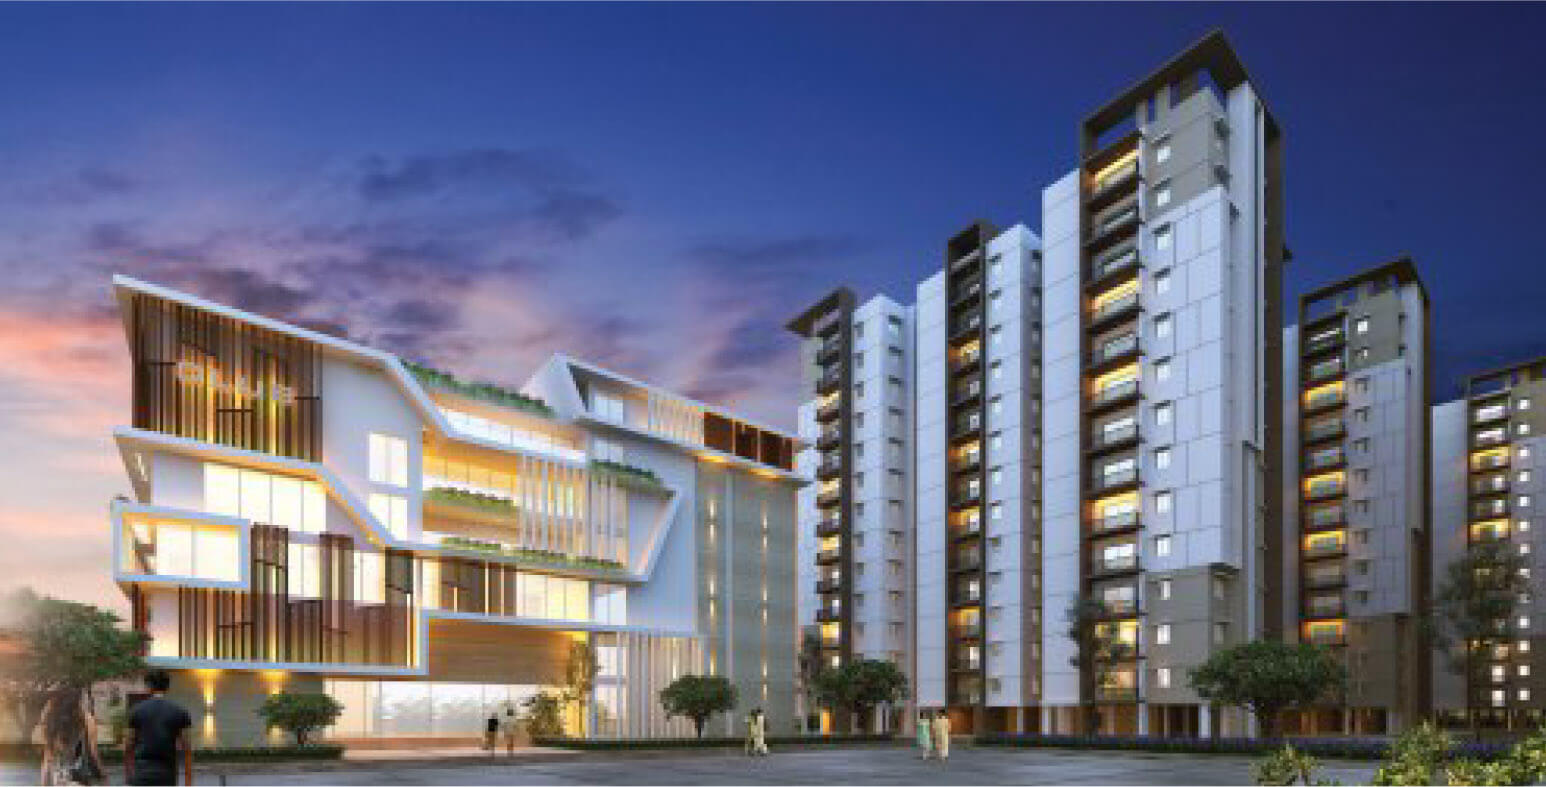
Project Area: 8.06 Acres

Live more everyday @ Miyapur
936
Units
8
Blocks
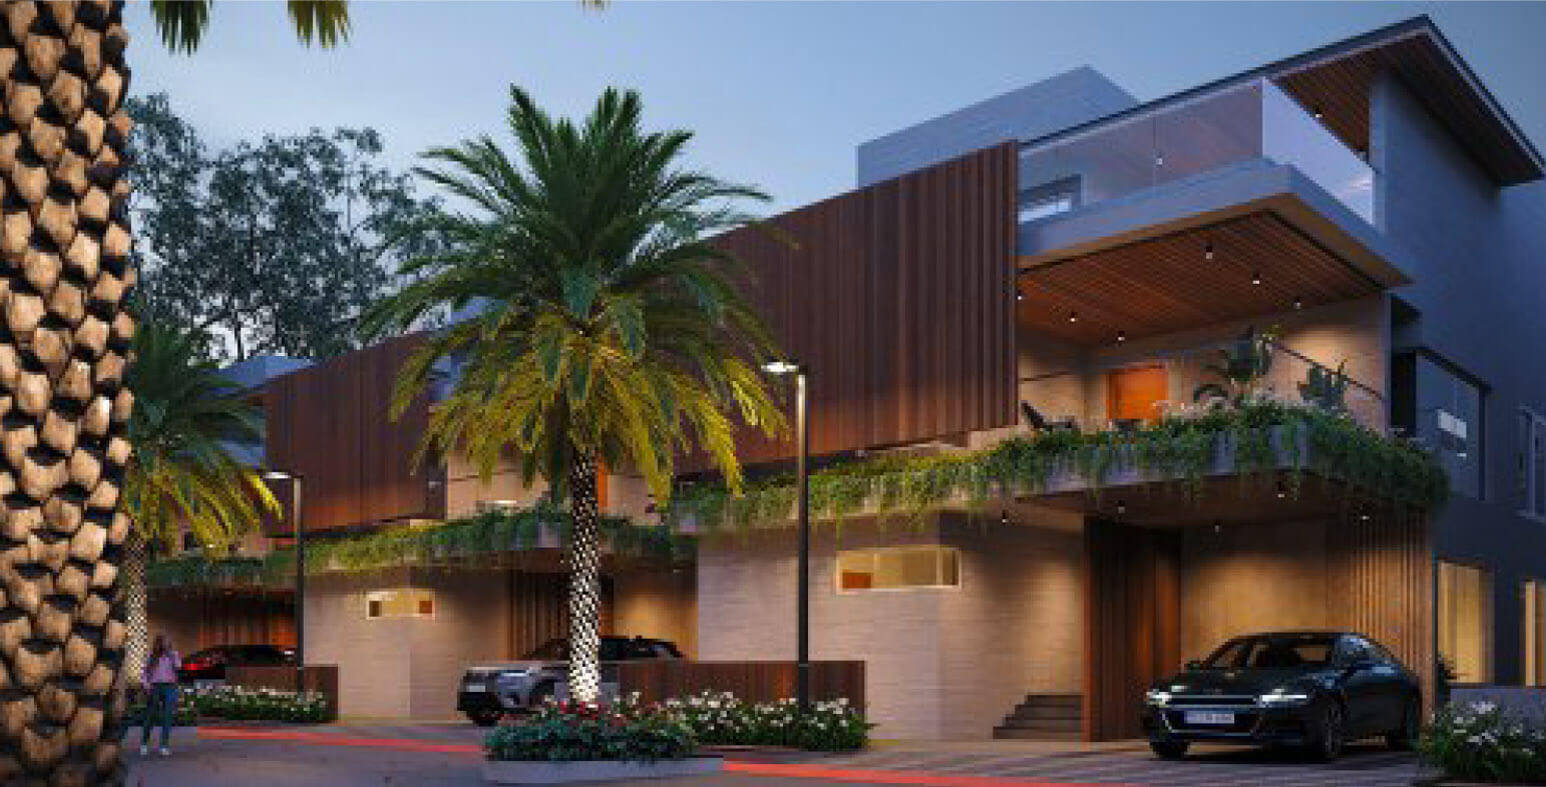
Project Area: 42 Acres

Welcome to ever lived lifestyle @ off. Kollur
160
Villas
357
Sqyds

Built-up Area: 60,000 Sft.

@ Hi-Tech City
5
Floors
60K
Sft.